Leave a Message

Thank you for your message. I will be in touch with you shortly.

713 Wooded Crest
713 Wooded Crest
713 Wooded Crest
713 Wooded Crest
713 Wooded Crest
713 Wooded Crest
713 Wooded Crest
713 Wooded Crest
713 Wooded Crest
713 Wooded Crest
713 Wooded Crest
713 Wooded Crest
713 Wooded Crest
713 Wooded Crest
713 Wooded Crest
713 Wooded Crest
713 Wooded Crest
713 Wooded Crest
713 Wooded Crest
713 Wooded Crest
713 Wooded Crest
713 Wooded Crest
713 Wooded Crest
713 Wooded Crest
713 Wooded Crest
713 Wooded Crest
713 Wooded Crest
713 Wooded Crest
713 Wooded Crest
713 Wooded Crest
713 Wooded Crest
713 Wooded Crest
713 Wooded Crest
713 Wooded Crest
713 Wooded Crest
713 Wooded Crest
SEE ALL PHOTOS
713 Wooded Crest
713 Wooded Crest
713 Wooded Crest
713 Wooded Crest
713 Wooded Crest
713 Wooded Crest
713 Wooded Crest
713 Wooded Crest
713 Wooded Crest
713 Wooded Crest
713 Wooded Crest
713 Wooded Crest
713 Wooded Crest
713 Wooded Crest
713 Wooded Crest
713 Wooded Crest
713 Wooded Crest
713 Wooded Crest
713 Wooded Crest
713 Wooded Crest
713 Wooded Crest
713 Wooded Crest
713 Wooded Crest
713 Wooded Crest
713 Wooded Crest
713 Wooded Crest
713 Wooded Crest
713 Wooded Crest
713 Wooded Crest
713 Wooded Crest
713 Wooded Crest
713 Wooded Crest
713 Wooded Crest
713 Wooded Crest
713 Wooded Crest
713 Wooded Crest
Courtesy of AG Real Estate & Associates
Sold

713 Wooded Crest

713 Wooded Crest, Woodway, TX 76712

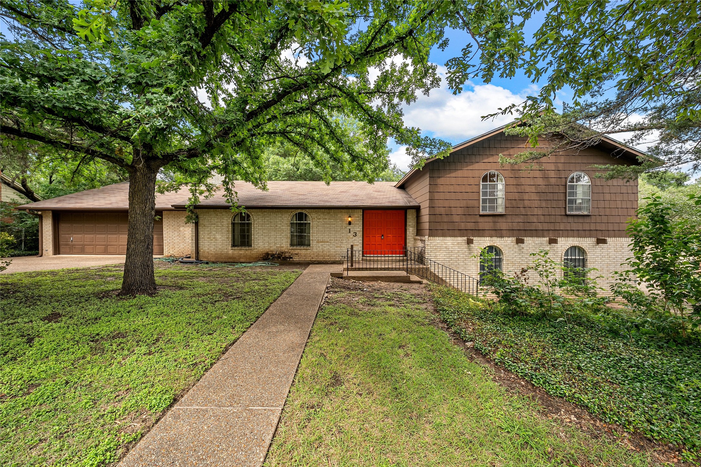
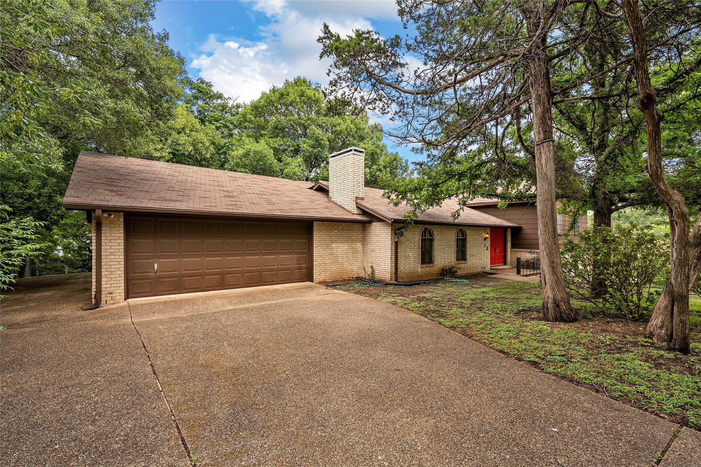
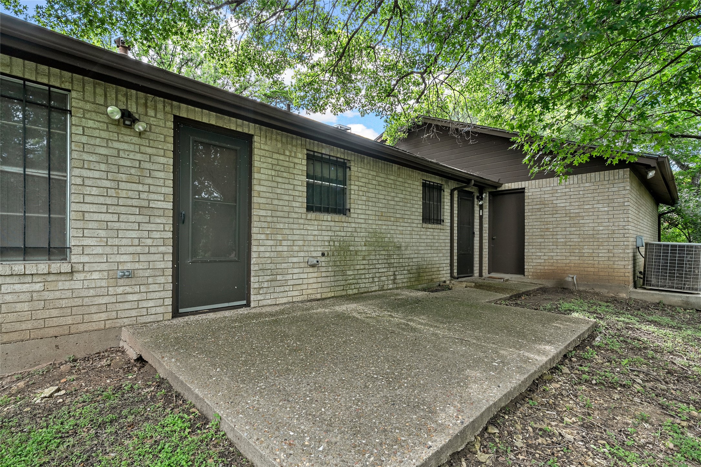
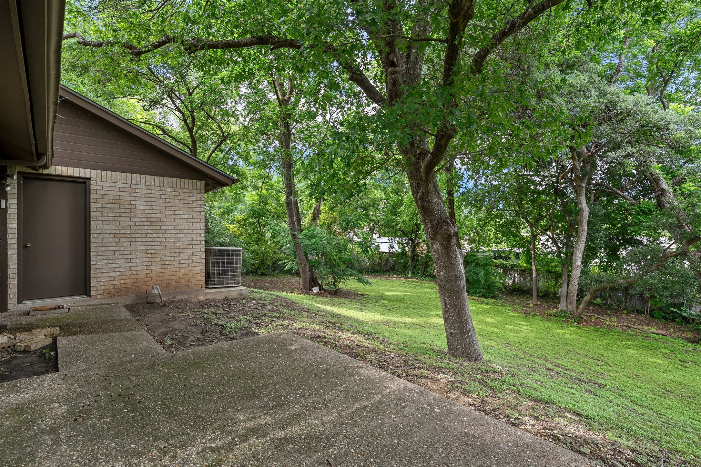
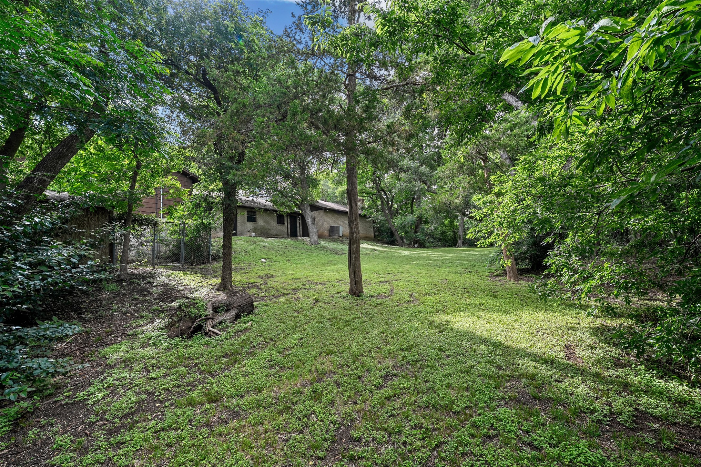
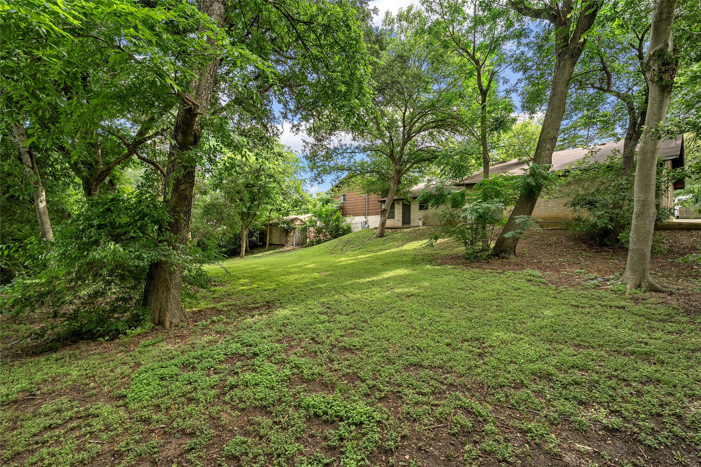
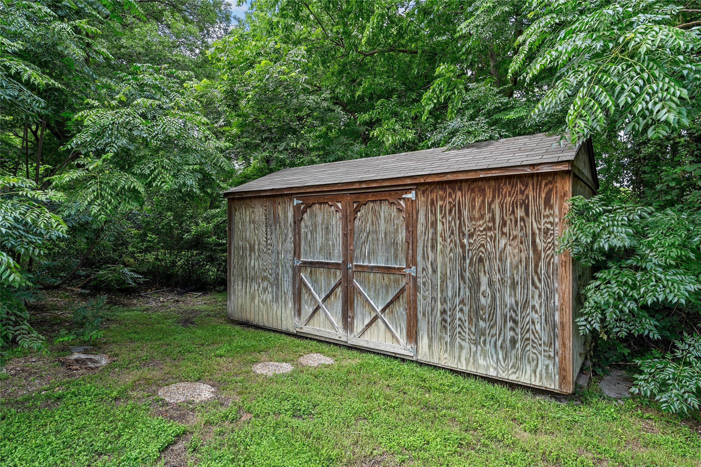
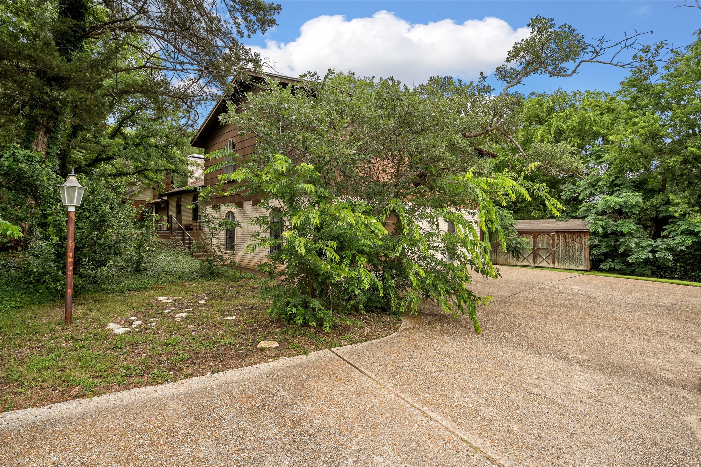
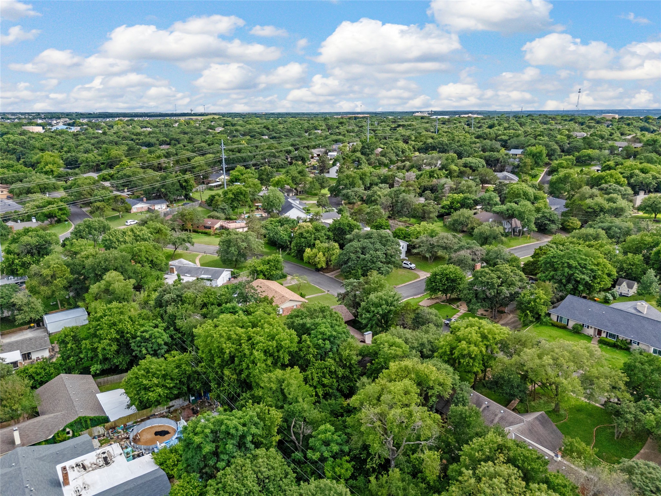
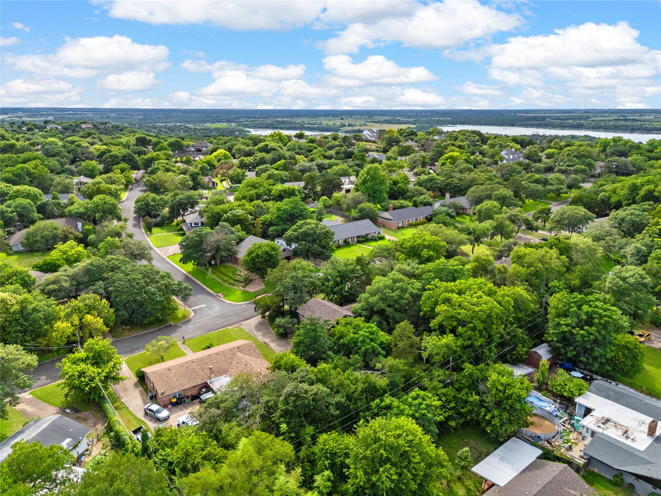
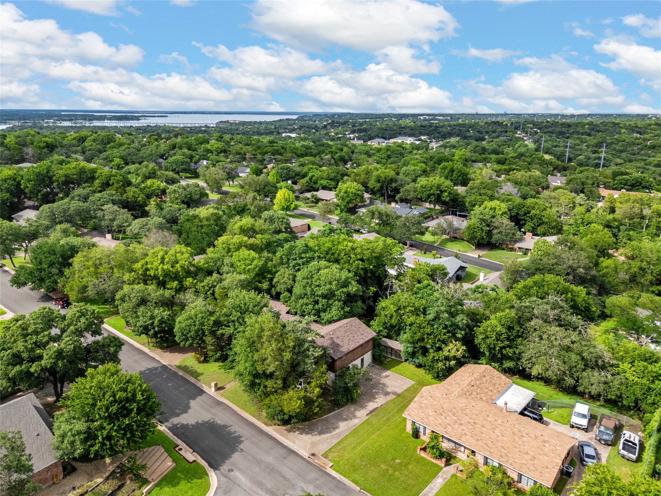
Nestled in an established neighborhood near Lake Waco and located in sought-after Midway Independent School District, this unique 1976 tri-level home offers an incredible opportunity to reimagine a rare architectural style not often found in Central Texas! Situated on a gracious, heavily treed and shaded .40-acre lot, this property features a spacious backyard, storage shed, and endless potential for the next owner to make it their own.

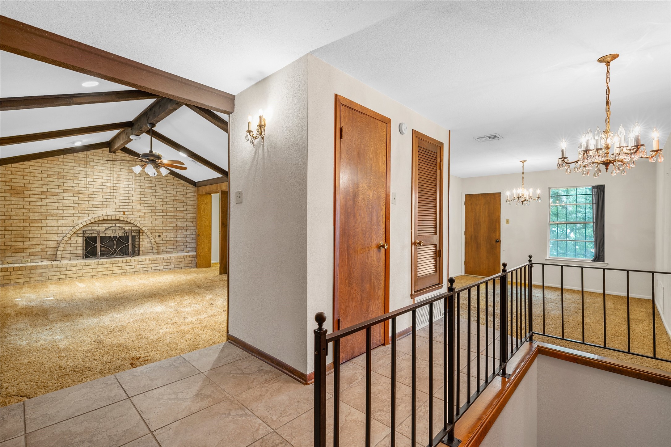
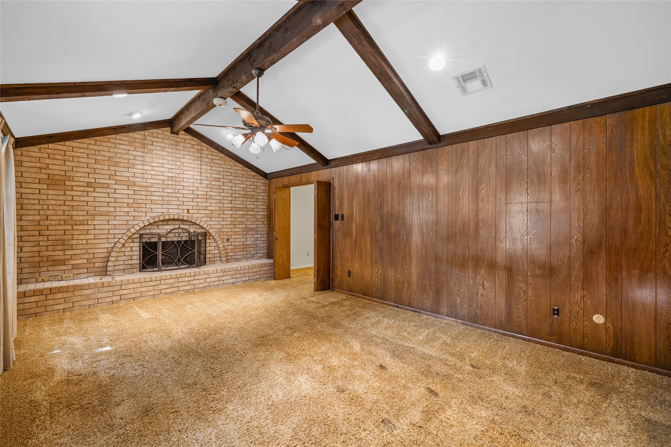
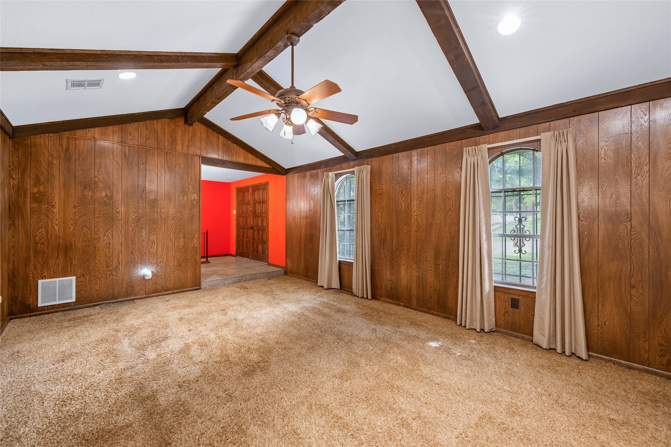
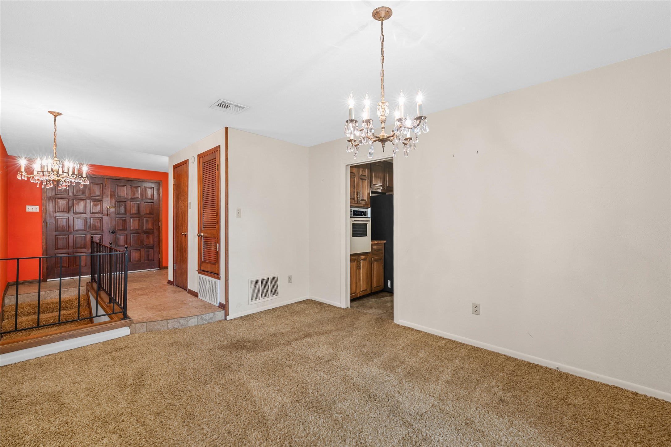
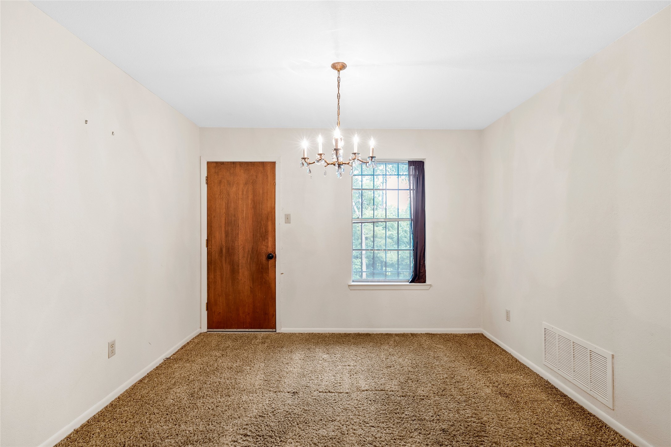
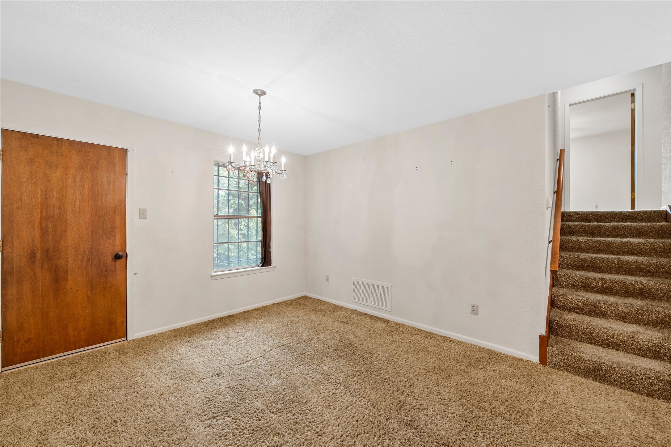
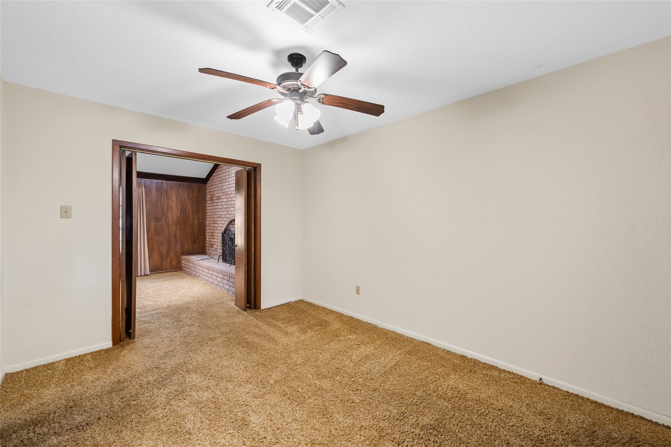
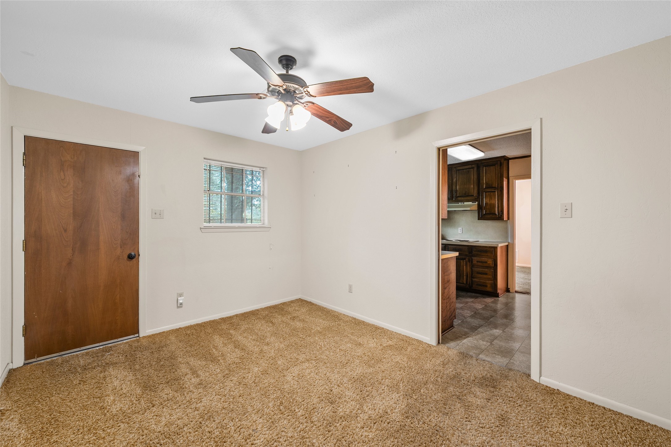
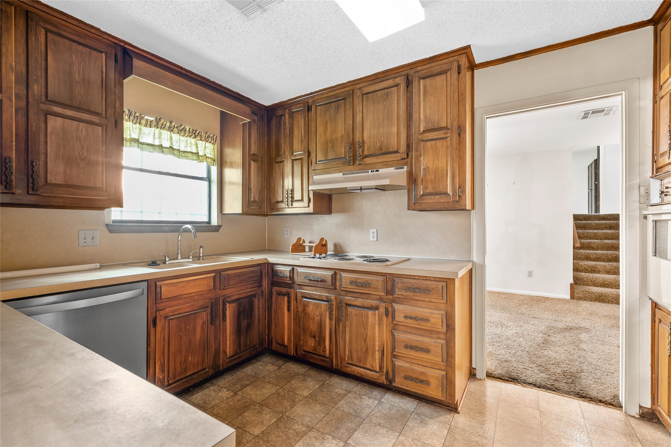
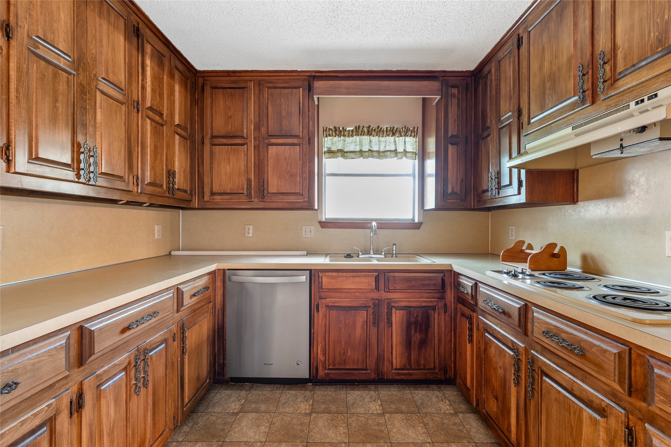
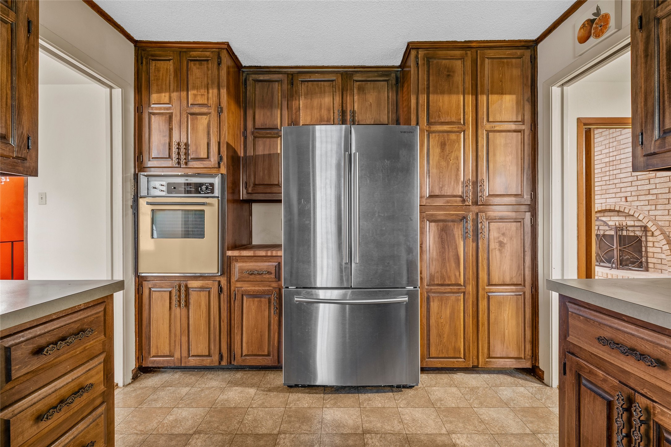
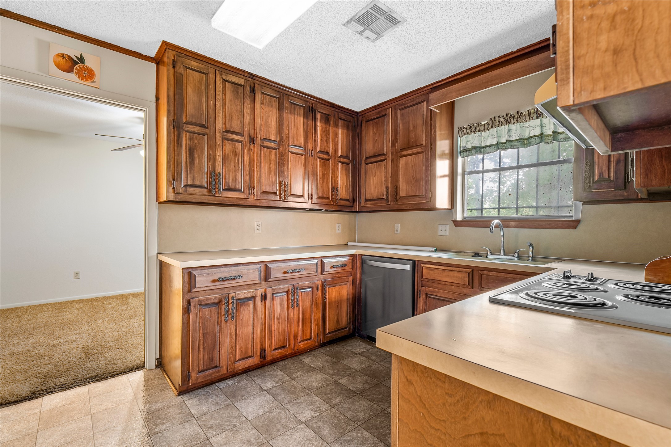
The double-door entry welcomes you into the main living area highlighted by soaring cathedral beamed ceilings and a dramatic brick fireplace with wood-burning hearth. The kitchen sits between a formal dining room adorned with a crystal chandelier and an additional flexible-use room perfect for casual dining, a home office, or sitting area with direct backyard access. Kitchen includes stainless refrigerator and dishwasher.

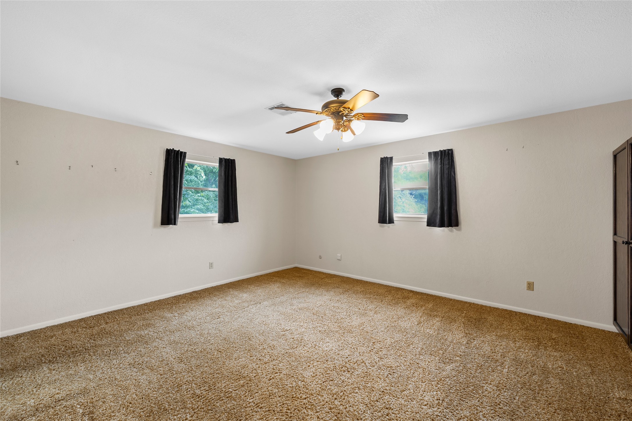
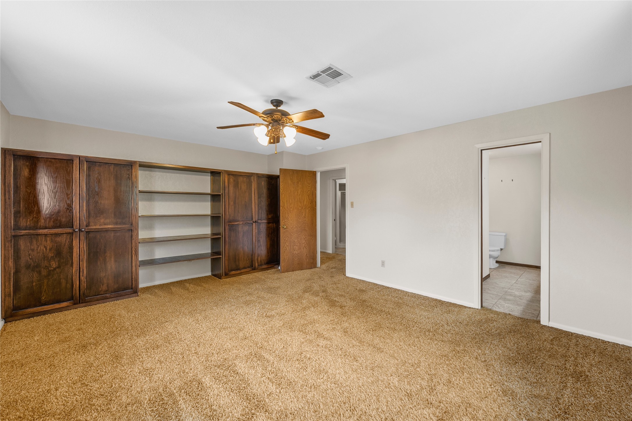
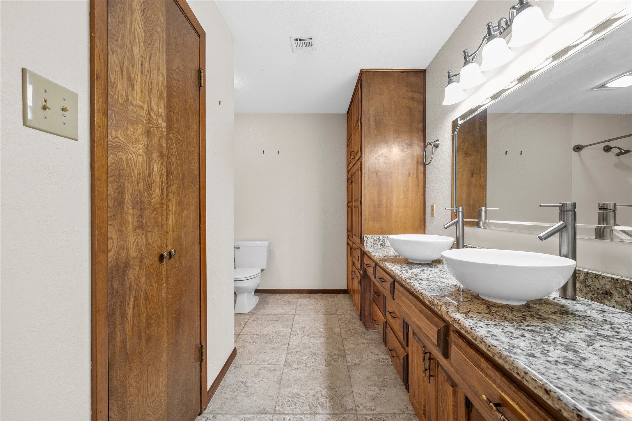
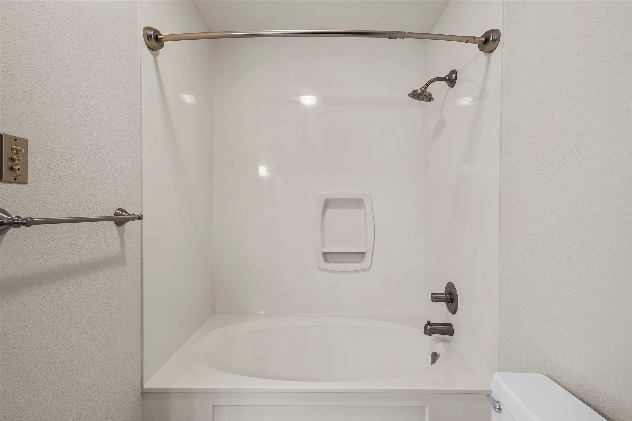
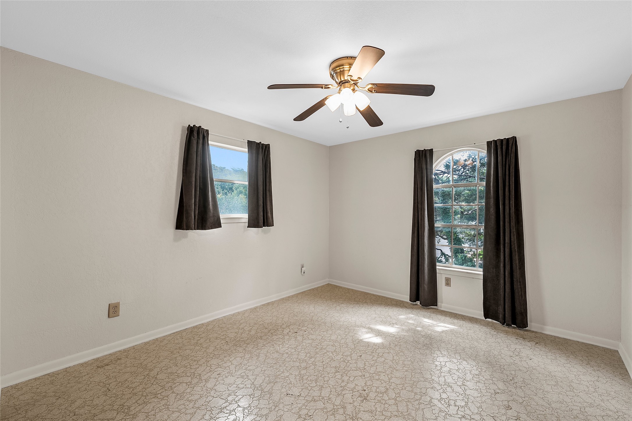
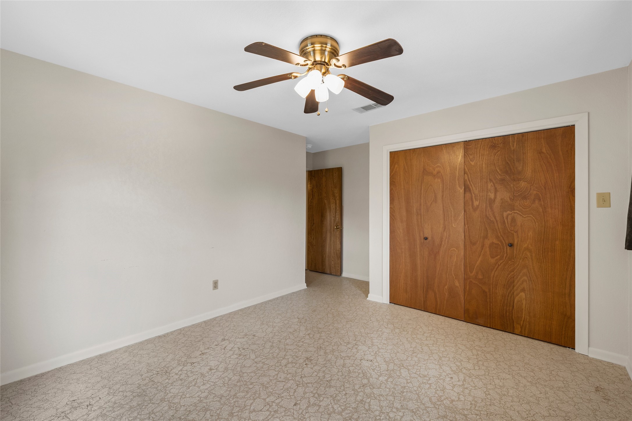
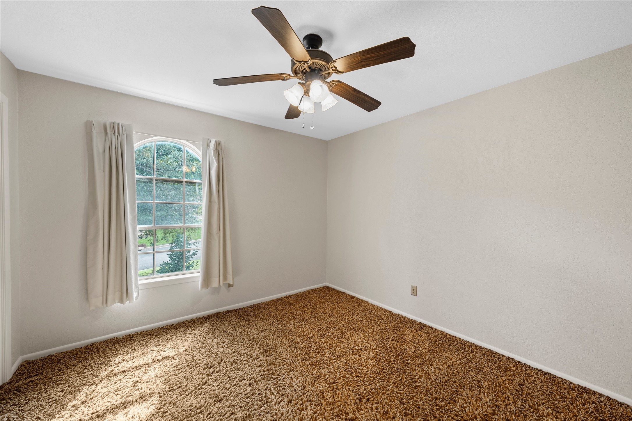
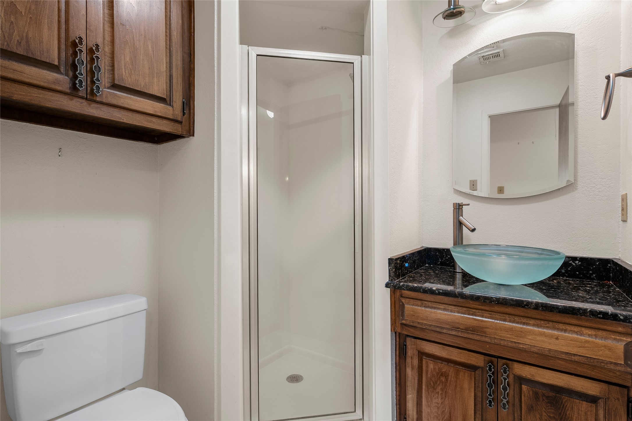
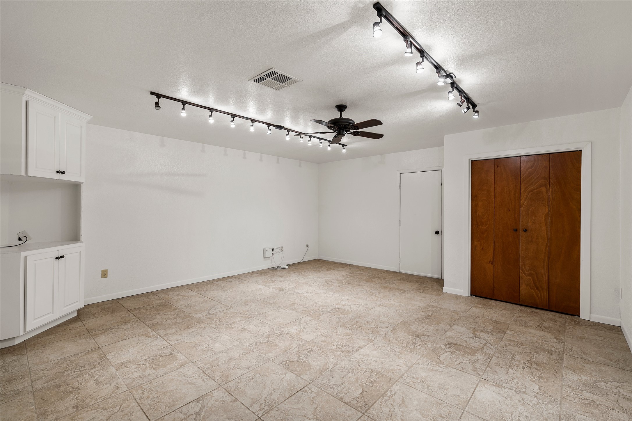
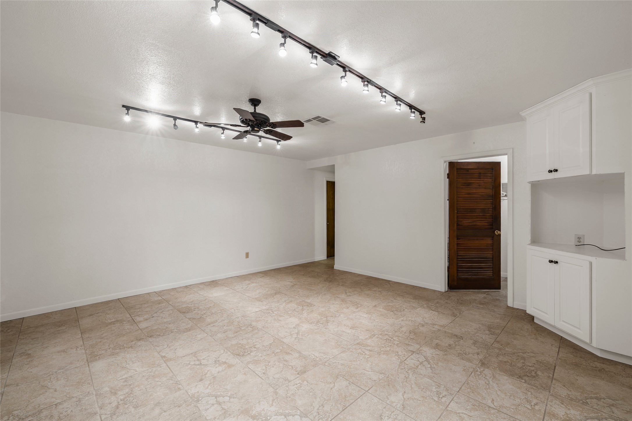
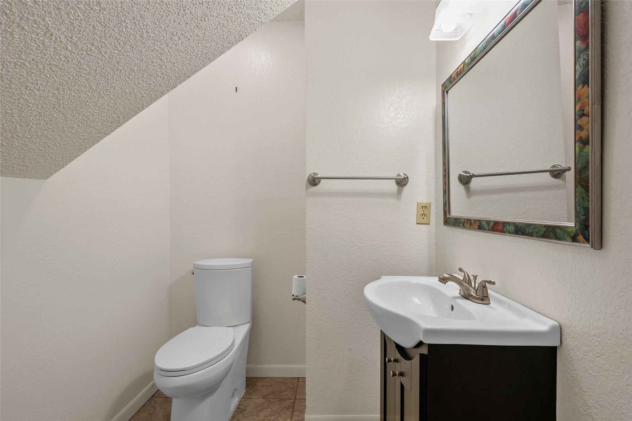
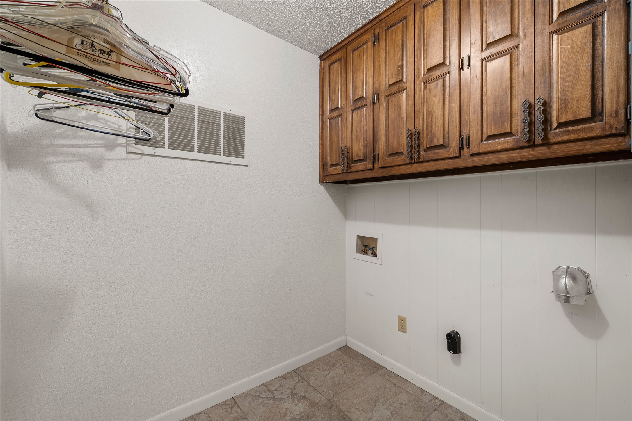
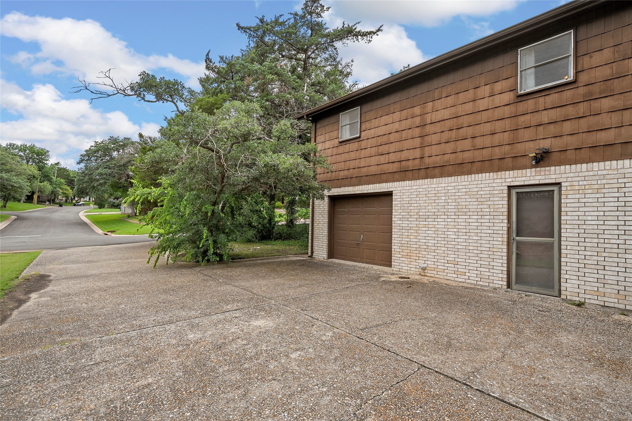
Upstairs offers three bedrooms and a hall bath, while the updated primary en suite features dual sinks and granite countertops. The lower level provides exceptional versatility with a bonus room attached to a separate single-car garage and private entrance--ideal for multigenerational living quarters, game room, homeschool space, hobby room, or office. This level also includes the laundry room and half bath. A separate two-car garage is located on the main side of the home.

A rare find full of character, space, and opportunity--all affordably priced at $285,000!

3
beds

3
baths

2,231 Sq.Ft. LIVING AREA

0.41 Acres lot

Tracy Childress

Tracy Childress

Features & Amenities

Interior

  • total bedrooms3
  • Total bathrooms3
  • full bathrooms2
  • half bathroom1
  • Fireplace Masonry, Wood Burning
  • APPLIANCES Dishwasher, Electric Cooktop, Electric Oven, Electric Water Heater, Refrigerator
  • other interior Features Built-in Features, Chandelier, Cathedral Ceiling(s), Double Vanity, Multiple Staircases, Cable TV, Walk-In Closet(s)

Area & Lot

  • Status Sold
  • Date Sold July 2, 2026
  • Living Area2,231 Sq.Ft.
  • Lot Area0.41 Acres
  • MLS® ID21284894
  • TypeResidential
  • YEAR BUILT1976
  • NeighborhoodSunwest Village
  • Architecture StylesDetached
  • Elementary SchoolWoodway
  • Middle SchoolMidway
  • High SchoolMidway
  • School DistrictMidway ISD

Exterior

  • Garage Space3.0
  • utilitiesSewer Available, Cable Available
  • PoolNone
  • parkingDoor-Multi, Door-Single, Garage Faces Front, Garage, Garage Door Opener, Paved, Garage Faces Side, Workshop in Garage
  • sewerPublic Sewer
View Virtual Tour

Work with Amber

Let me know if there is something specific you are looking for and I'll find what you need. Enjoy your visit and please contact me if there is anything I can do to make your next home buying or home selling experience the best it can be!

Follow Me on Instagram