Leave a Message

Thank you for your message. I will be in touch with you shortly.

212 Shady Place Drive
SEE ALL PHOTOS
212 Shady Place Drive
Courtesy of AG Real Estate & Associates
Sold

212 Shady Place Drive

212 Shady Place Drive, Waco, TX 76712


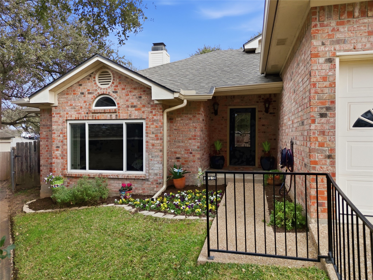
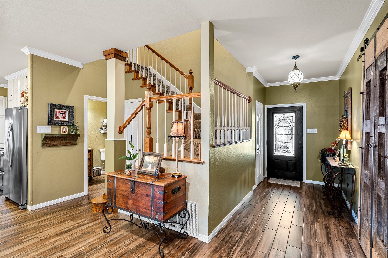
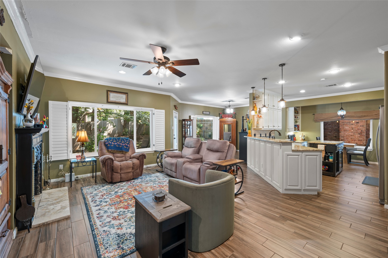
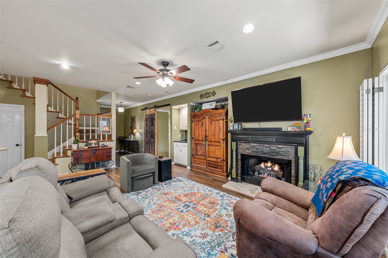
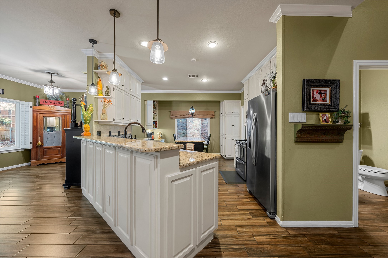
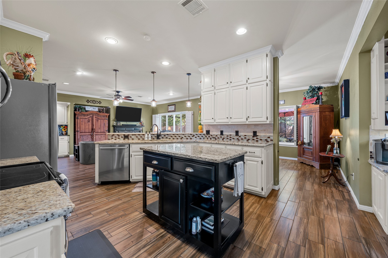
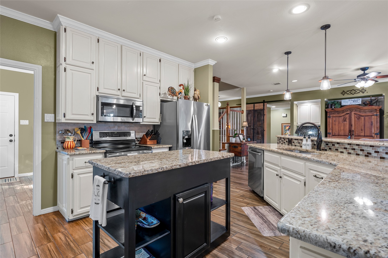
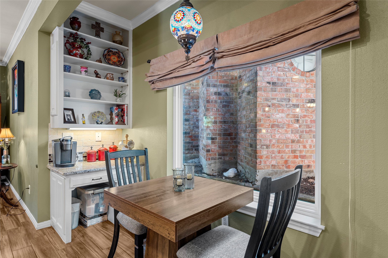
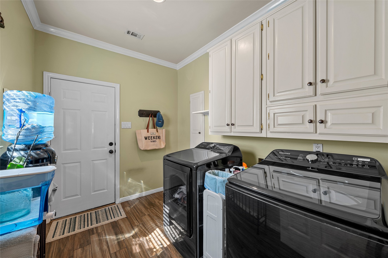
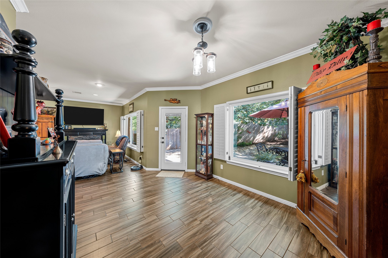
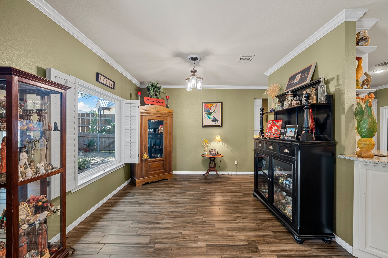
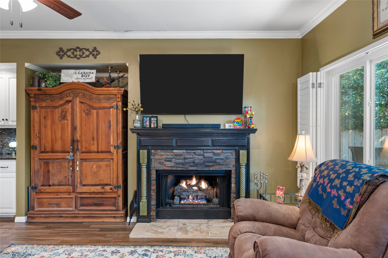
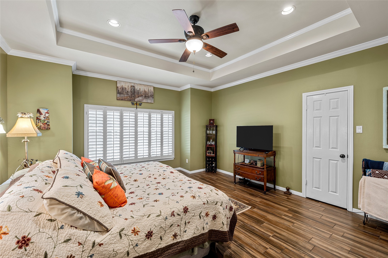
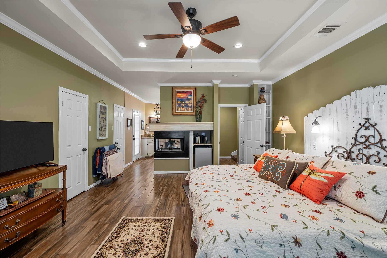
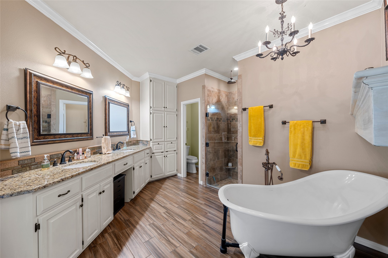
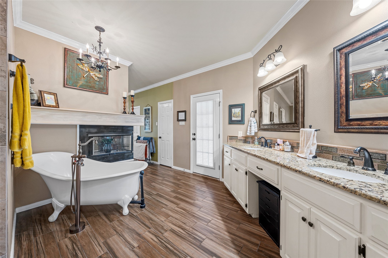
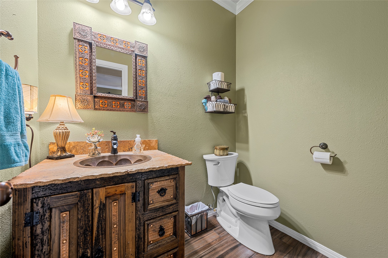
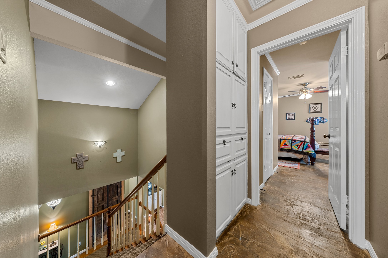
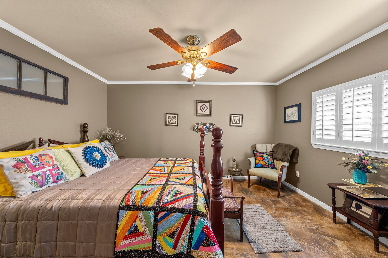
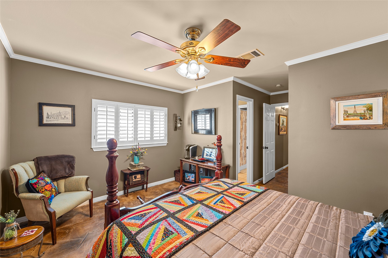
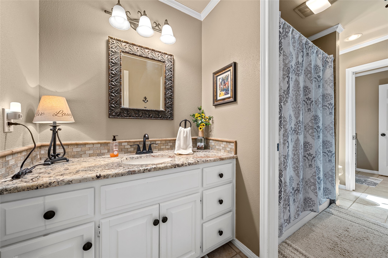
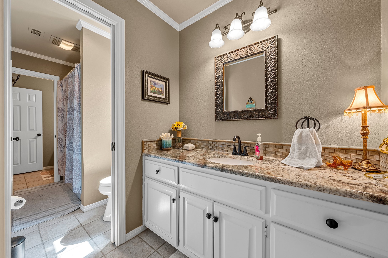
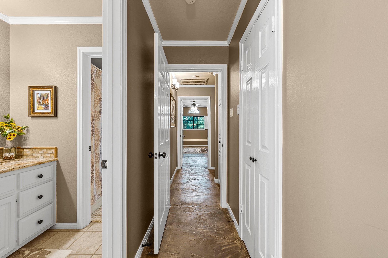
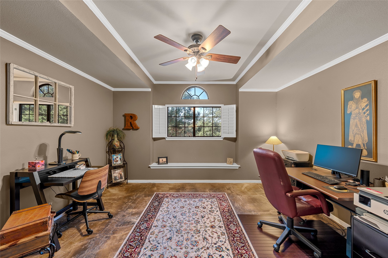
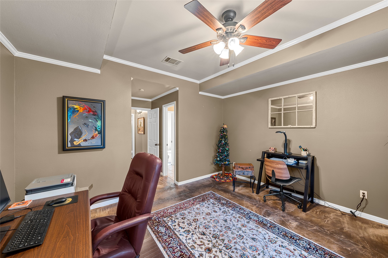
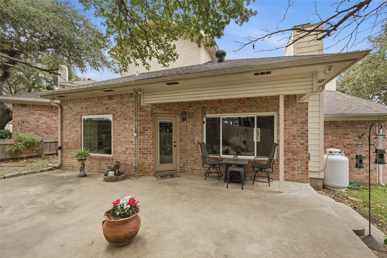
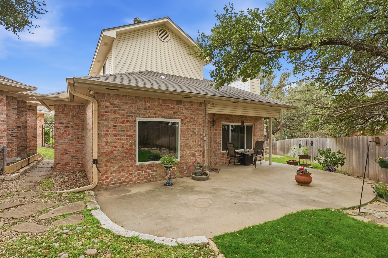
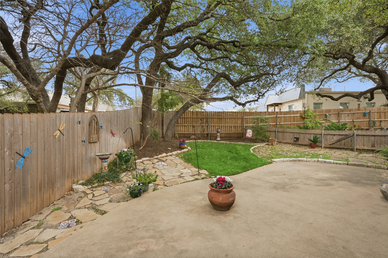
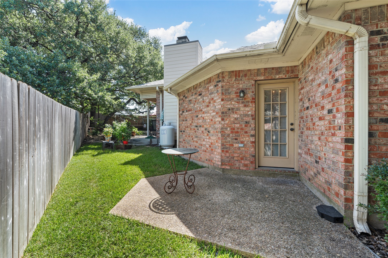
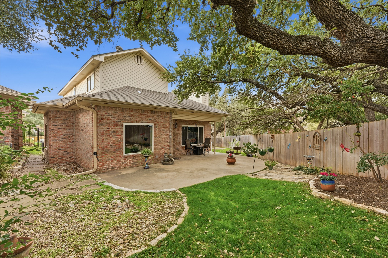
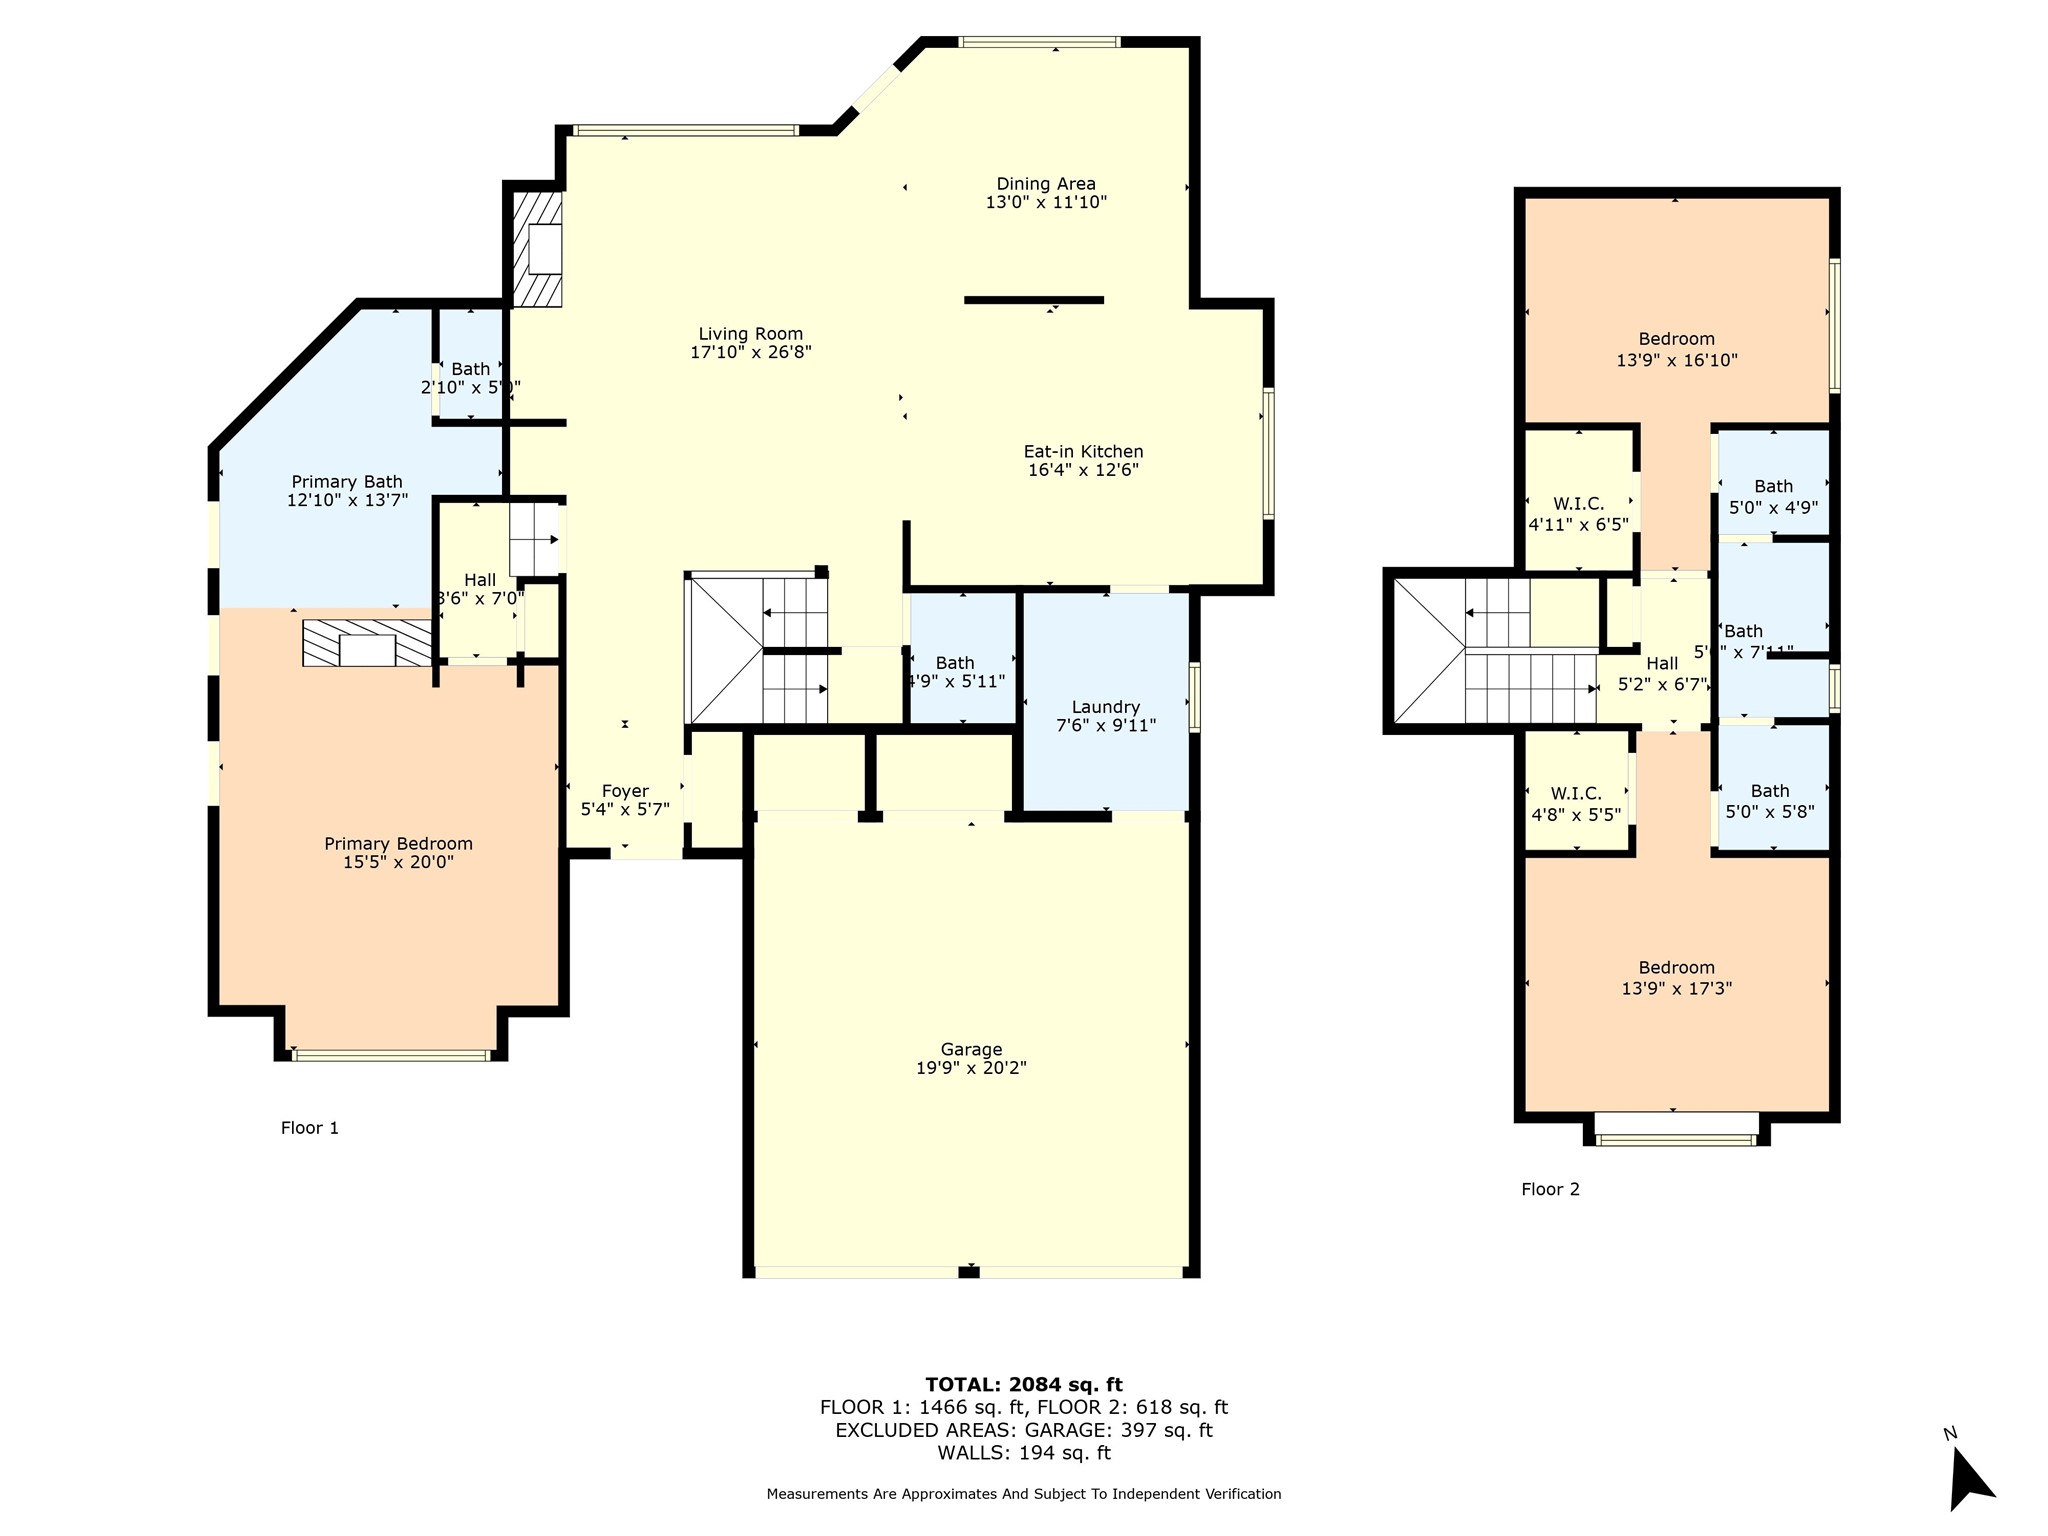
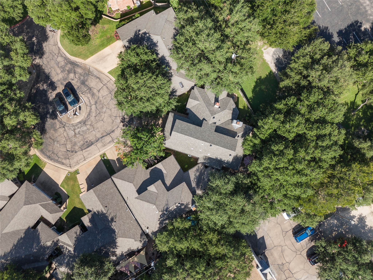
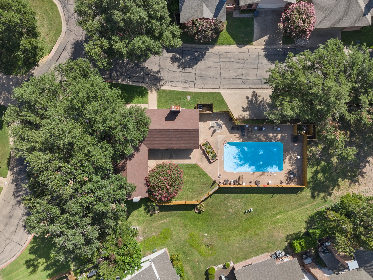
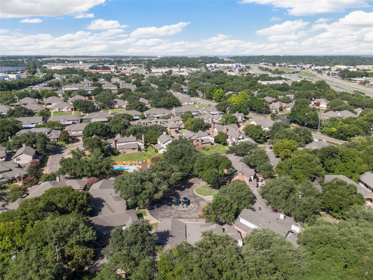
Sought-after Bent Tree! This beautifully remodeled 3-bedroom, 2.5-bath home with 2-car garage is located on a desirable cul-de-sac of charming patio homes, within a quick walk to the community pool & clubhouse! Thoughtfully updated throughout, this property blends charm, comfort, and functionality. Upon entry, you'll appreciate the extensive renovations the sellers made after moving in. The kitchen was fully remodeled with pretty granite countertops, stylish backsplash, stainless steel appliances, and a movable granite-top island that conveys with the sale. For added comfort, a Peterson propane-fueled fireplace insert was added to the living room fireplace efficiently heating the room during colder months. Attractive wood-look tile flooring was installed & continued into the spacious primary suite. The owner's suite features a double-sided wood-burning fireplace that adds ambiance to both the bedroom and ensuite bath. The remodeled bath includes a freestanding pedestal tub, updated shower tile, granite counters, and elegant finishes. Additional updates include crown moulding, dual-pane windows throughout the downstairs, new downstairs HVAC units, and a roof replacement in July 2025. Upstairs features unique crushed limestone flooring, two bedrooms, and a Jack-and-Jill bath with updated granite counters. Enjoy views of the shaded, manicured backyard through two large picture windows. The spacious yard is ideal for outdoor dining and entertaining. This just may be the largest lot in the community! HOA covers weekly front & back lawn watering & service as well as sprinkler maintenance in addition to clubhouse & pool priviledges. Additional features include plantation shutters, updated lighting, & rustic custom barndoor. Sellers are conveying refrigerator, washer, dryer, & stately living room hutch! Perfect for buyers looking to downsize without sacrificing style or space. This home offers room to host visiting family and friends in comfort and style. WELCOME HOME!

3
beds

3
baths

2,304 Sq.Ft. LIVING AREA

3,963.96 Sq.Ft. lot

Tracy Childress

Tracy Childress

Features & Amenities

Interior

  • total bedrooms3
  • Total bathrooms3
  • full bathrooms2
  • half bathroom1
  • Flooring Other, Tile
  • Fireplace Electric, Propane, See Through, Wood Burning
  • APPLIANCES Dryer, Dishwasher, Electric Range, Electric Water Heater, Disposal, Microwave, Refrigerator, Washer
  • other interior Features Eat-in Kitchen, High Speed Internet, Kitchen Island, Cable TV

Area & Lot

  • Status Sold
  • Date Sold August 10, 2026
  • Living Area2,304 Sq.Ft.
  • Lot Area3,963.96 Sq.Ft.
  • MLS® ID21321199
  • TypeResidential
  • YEAR BUILT1991
  • NeighborhoodSunwest Village
  • Architecture StylesGarden Home
  • Elementary SchoolChapel Park
  • Middle SchoolMidway
  • High SchoolMidway
  • School DistrictMidway ISD

Exterior

  • Garage Space2.0
  • water SourcePublic
  • utilitiesSewer Available, Water Available, Cable Available
  • PoolNone
  • roofComposition
  • lot featuresZero Lot Line
  • parkingAdditional Parking
  • sewerPublic Sewer
  • SubstructureSlab
  • HOA AmenitiesMaintenance Front Yard

Financial

  • Price Upon Request
View Virtual Tour

Work with Amber

Let me know if there is something specific you are looking for and I'll find what you need. Enjoy your visit and please contact me if there is anything I can do to make your next home buying or home selling experience the best it can be!

Follow Me on Instagram