Leave a Message

Thank you for your message. I will be in touch with you shortly.

200 Ranchcrest Road
200 Ranchcrest Road
200 Ranchcrest Road
200 Ranchcrest Road
200 Ranchcrest Road
200 Ranchcrest Road
200 Ranchcrest Road
200 Ranchcrest Road
200 Ranchcrest Road
200 Ranchcrest Road
200 Ranchcrest Road
200 Ranchcrest Road
200 Ranchcrest Road
200 Ranchcrest Road
200 Ranchcrest Road
200 Ranchcrest Road
200 Ranchcrest Road
200 Ranchcrest Road
200 Ranchcrest Road
200 Ranchcrest Road
200 Ranchcrest Road
200 Ranchcrest Road
200 Ranchcrest Road
200 Ranchcrest Road
200 Ranchcrest Road
200 Ranchcrest Road
200 Ranchcrest Road
200 Ranchcrest Road
200 Ranchcrest Road
200 Ranchcrest Road
200 Ranchcrest Road
200 Ranchcrest Road
200 Ranchcrest Road
200 Ranchcrest Road
200 Ranchcrest Road
200 Ranchcrest Road
200 Ranchcrest Road
200 Ranchcrest Road
SEE ALL PHOTOS
200 Ranchcrest Road
200 Ranchcrest Road
200 Ranchcrest Road
200 Ranchcrest Road
200 Ranchcrest Road
200 Ranchcrest Road
200 Ranchcrest Road
200 Ranchcrest Road
200 Ranchcrest Road
200 Ranchcrest Road
200 Ranchcrest Road
200 Ranchcrest Road
200 Ranchcrest Road
200 Ranchcrest Road
200 Ranchcrest Road
200 Ranchcrest Road
200 Ranchcrest Road
200 Ranchcrest Road
200 Ranchcrest Road
200 Ranchcrest Road
200 Ranchcrest Road
200 Ranchcrest Road
200 Ranchcrest Road
200 Ranchcrest Road
200 Ranchcrest Road
200 Ranchcrest Road
200 Ranchcrest Road
200 Ranchcrest Road
200 Ranchcrest Road
200 Ranchcrest Road
200 Ranchcrest Road
200 Ranchcrest Road
200 Ranchcrest Road
200 Ranchcrest Road
200 Ranchcrest Road
200 Ranchcrest Road
200 Ranchcrest Road
200 Ranchcrest Road
Courtesy of AG Real Estate & Associates
Sold

200 Ranchcrest Road

200 Ranchcrest Road, Lorena, TX 76655

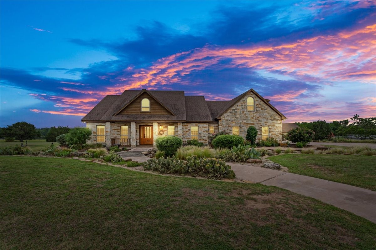
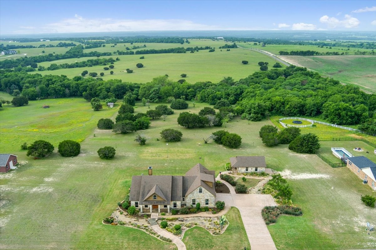
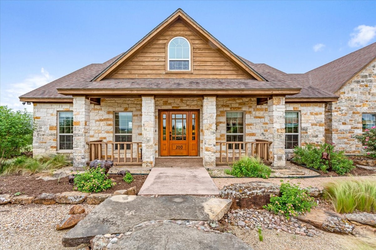
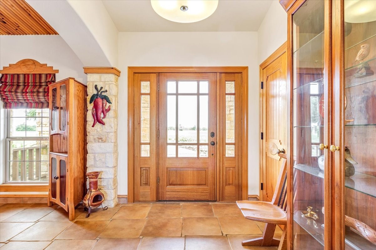
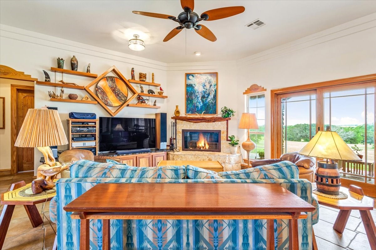
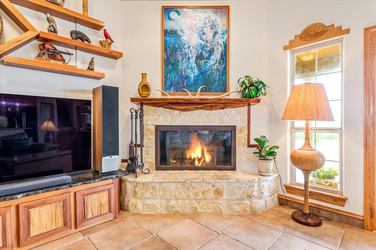
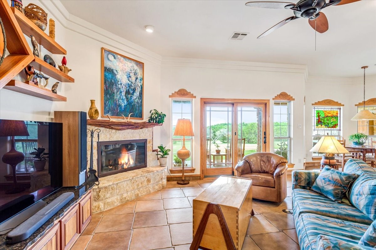
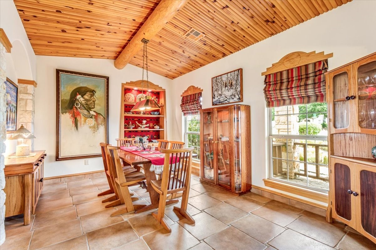
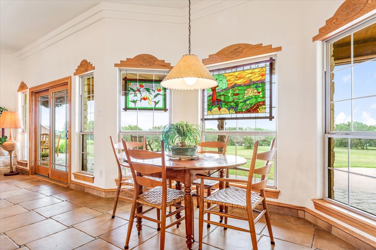
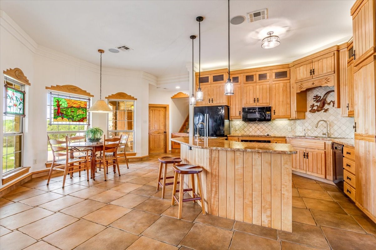
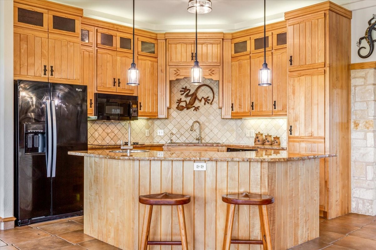
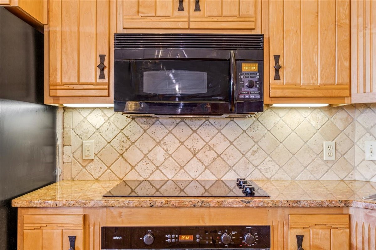
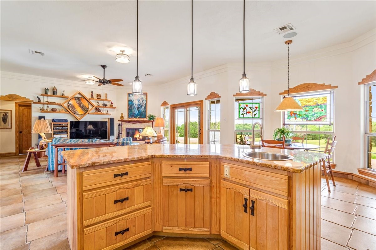
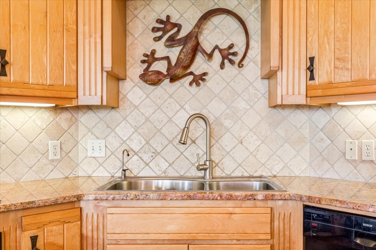
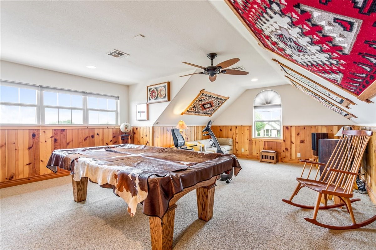
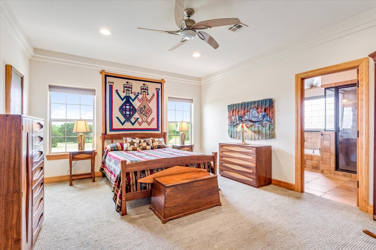
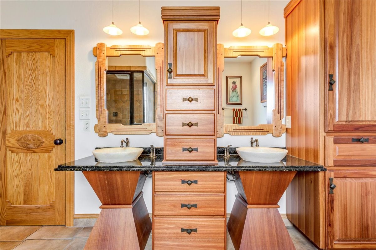
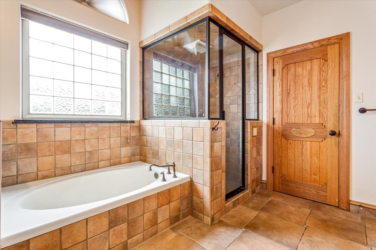
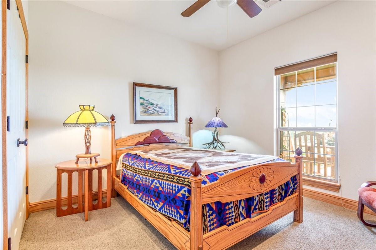
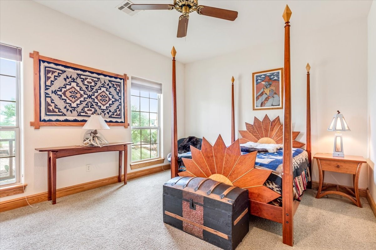
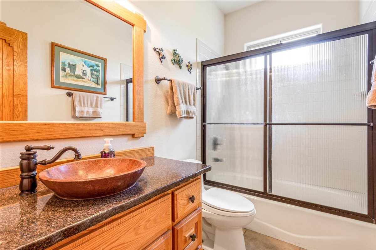
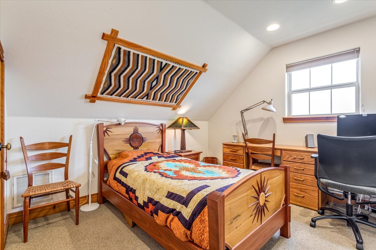
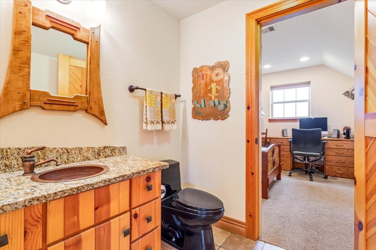
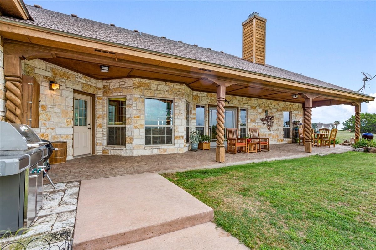
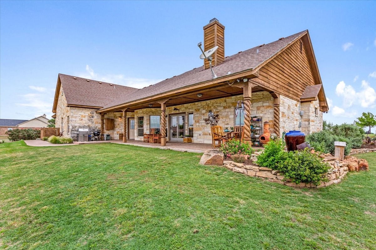
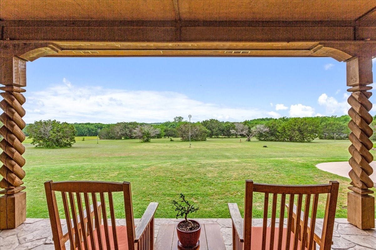
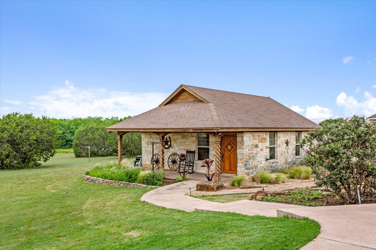
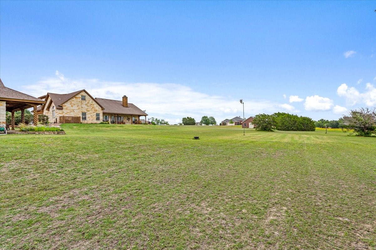
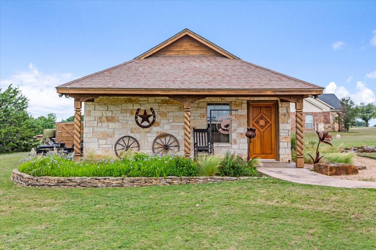
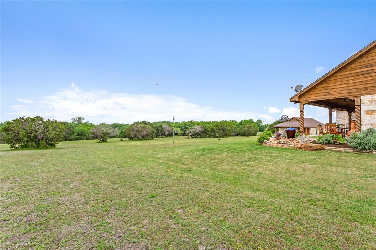
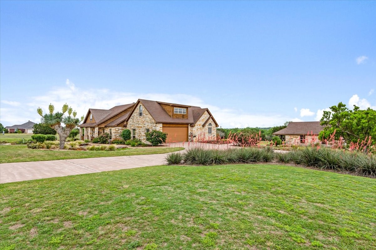
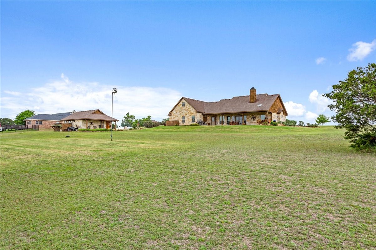
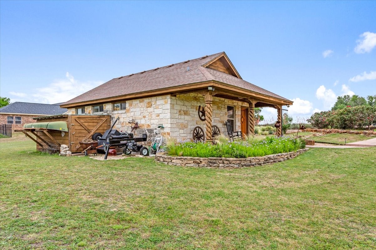
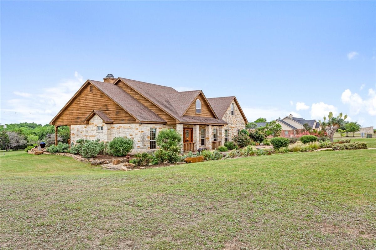
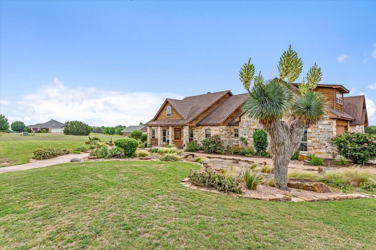

Set on 4.7 acres in the sought-after Ranchcrest subdivision of Lorena, this exceptional 4-bedroom, 2.5-bath home offers a rare blend of space, comfort, and scenic beauty. Surrounded by sweeping views and mature trees, the property creates a peaceful retreat while remaining conveniently located near I-35. Inside, the home is thoughtfully designed for both everyday living and entertaining. Two dining areas and a spacious game room provide flexibility for gatherings of any size. The main living and dining spaces are filled with natural light, highlighted by soaring ceilings, expansive windows, and elegant Italian tile flooring. A grand fireplace anchors the room, while sliding doors open to a serene, tree-covered landscape. The kitchen is both functional and inviting, featuring a well-designed layout with an eat-at bar, pull-out pantry, Bosch dishwasher, and direct access to the patio--perfect for indoor-outdoor living. The primary suite offers a private and spacious retreat, complete with a garden tub, generous closet space, and abundant natural light. Throughout the home, thoughtful upgrades shine--from solid oak accents and quality doors to a new roof and fresh paint completed in 2024, along with a reverse osmosis system. One of the property's standout features is the versatile 720-square-foot workshop and a half bath. The space could easily be converted into guest quarters by adding a shower or tub and a kitchenette, making it ideal for extended family, visitors, a home office, a studio, or a private retreat. Whether kept as a workshop or transformed into additional living space, the possibilities are endless. Additional highlights include a two-car garage with extra parking space, beautifully maintained landscaping, and mature pecan trees that enhance the property's charm. This is a rare opportunity to enjoy quiet, spacious living with the convenience of nearby city access.

4
beds

4
baths

2,837 Sq.Ft. LIVING AREA

4.73 Acres lot

Ashton Gustafson

Ashton Gustafson

Features & Amenities

Interior

  • total bedrooms4
  • Total bathrooms4
  • full bathrooms2
  • half bathrooms2
  • Fireplace Living Room, Wood Burning
  • APPLIANCES Disposal, Microwave
  • other interior Features Granite Counters, Kitchen Island

Area & Lot

  • Status Sold
  • Date Sold July 31, 2026
  • Living Area2,837 Sq.Ft.
  • Lot Area4.73 Acres
  • MLS® ID21262812
  • TypeResidential
  • YEAR BUILT2005
  • NeighborhoodCallan Village
  • Architecture StylesDetached
  • Elementary SchoolLorena
  • Middle SchoolLorena
  • High SchoolLorena
  • School DistrictLorena ISD

Exterior

  • STORIES2
  • Garage Space2.0
  • utilitiesElectricity Available, Electricity Connected, Septic Available
  • PoolNone
  • parkingGarage, Garage Door Opener
  • sewerSeptic Tank

Financial

  • Price Upon Request
View Virtual Tour

Work with Amber

Let me know if there is something specific you are looking for and I'll find what you need. Enjoy your visit and please contact me if there is anything I can do to make your next home buying or home selling experience the best it can be!

Follow Me on Instagram