Leave a Message

Thank you for your message. I will be in touch with you shortly.

10712 Peperak Court
10712 Peperak Court
10712 Peperak Court
10712 Peperak Court
10712 Peperak Court
10712 Peperak Court
10712 Peperak Court
10712 Peperak Court
10712 Peperak Court
10712 Peperak Court
10712 Peperak Court
10712 Peperak Court
10712 Peperak Court
10712 Peperak Court
10712 Peperak Court
10712 Peperak Court
10712 Peperak Court
10712 Peperak Court
10712 Peperak Court
10712 Peperak Court
10712 Peperak Court
10712 Peperak Court
10712 Peperak Court
10712 Peperak Court
10712 Peperak Court
SEE ALL PHOTOS
10712 Peperak Court
10712 Peperak Court
10712 Peperak Court
10712 Peperak Court
10712 Peperak Court
10712 Peperak Court
10712 Peperak Court
10712 Peperak Court
10712 Peperak Court
10712 Peperak Court
10712 Peperak Court
10712 Peperak Court
10712 Peperak Court
10712 Peperak Court
10712 Peperak Court
10712 Peperak Court
10712 Peperak Court
10712 Peperak Court
10712 Peperak Court
10712 Peperak Court
10712 Peperak Court
10712 Peperak Court
10712 Peperak Court
10712 Peperak Court
10712 Peperak Court
Courtesy of AG Real Estate & Associates
Sold

10712 Peperak Court

10712 Peperak Court, Waco, TX 76708

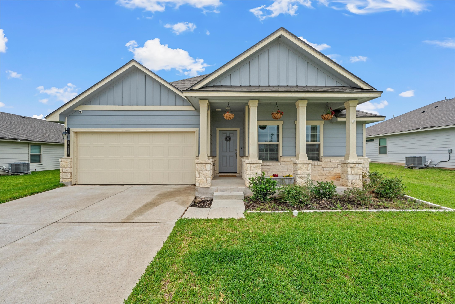
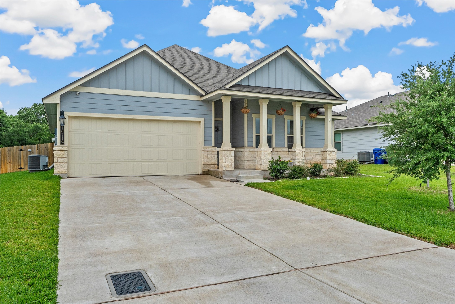
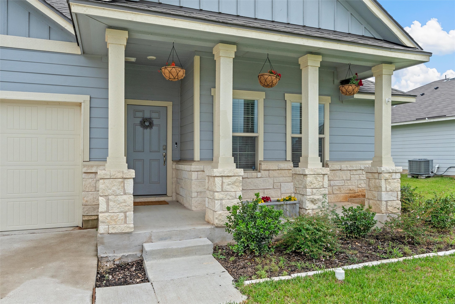
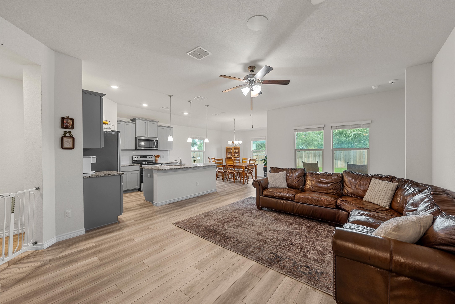
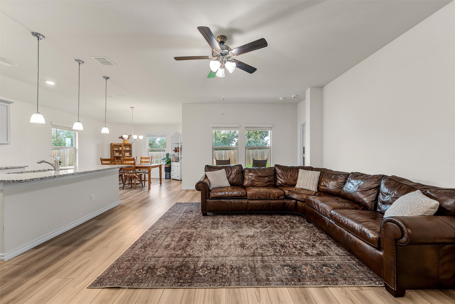
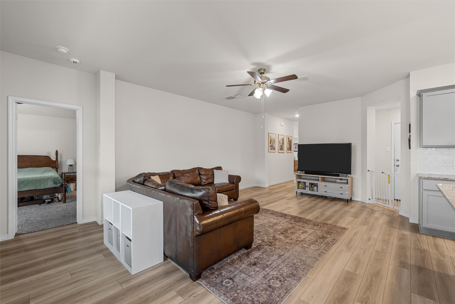
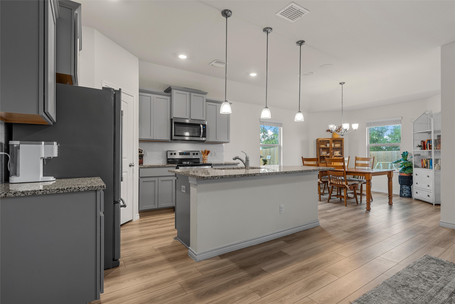
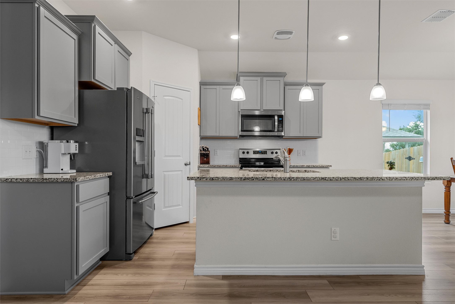
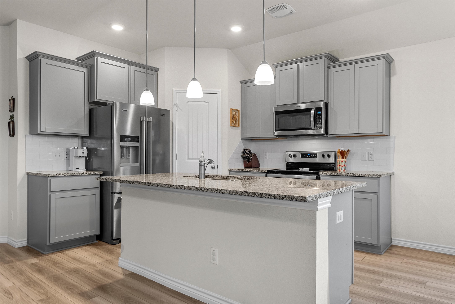
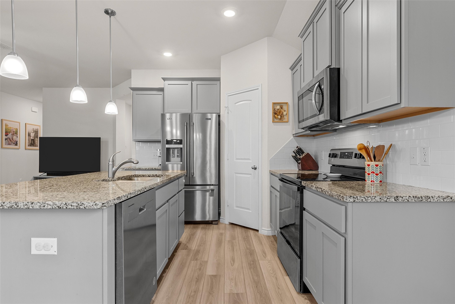
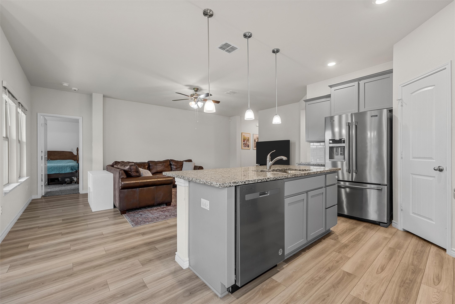
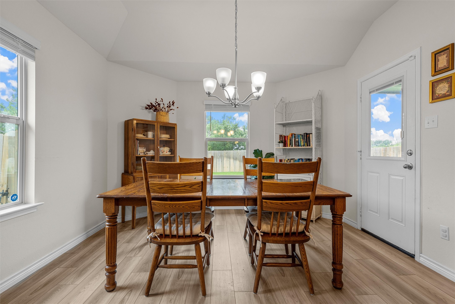
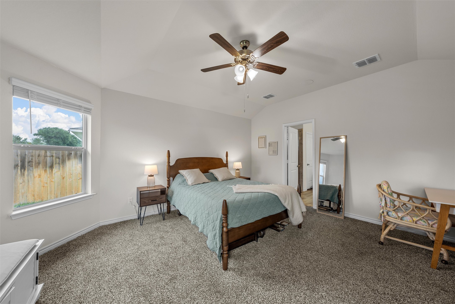
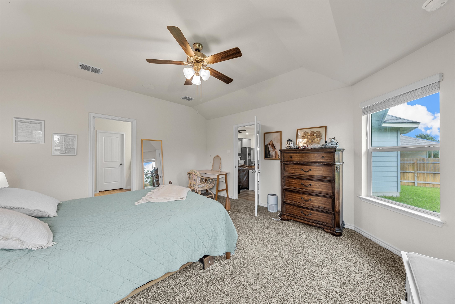
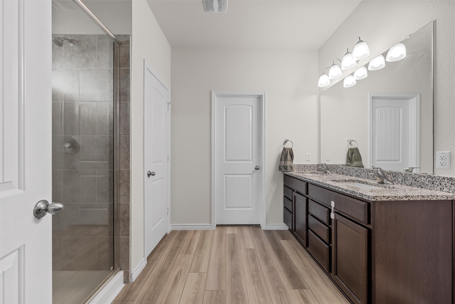
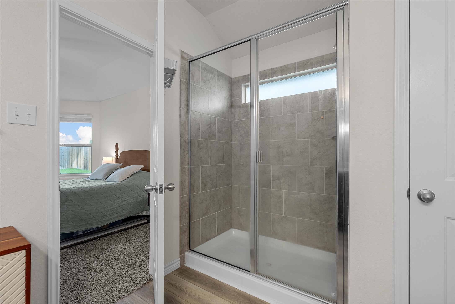
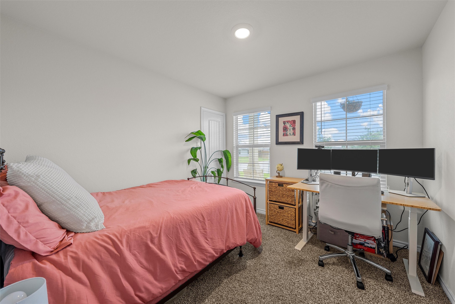
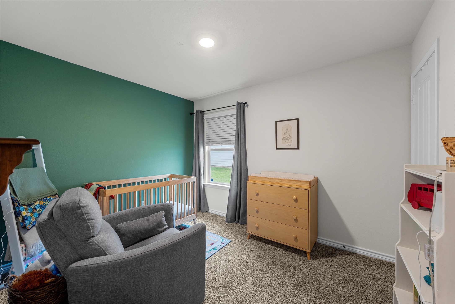
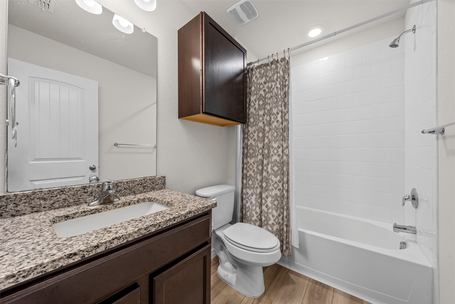
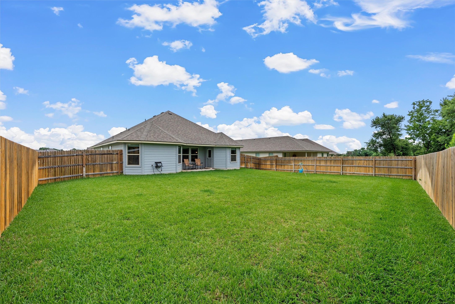
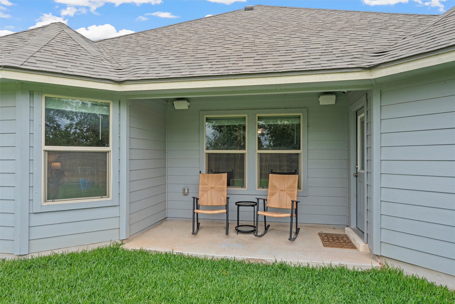
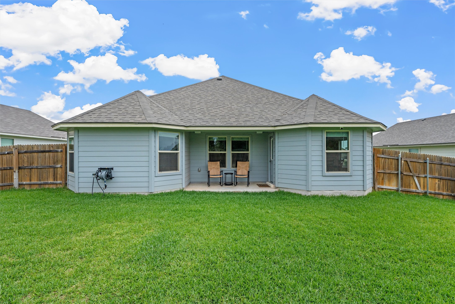
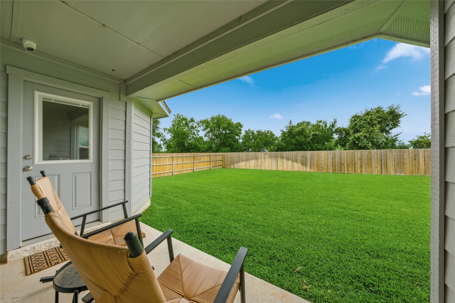
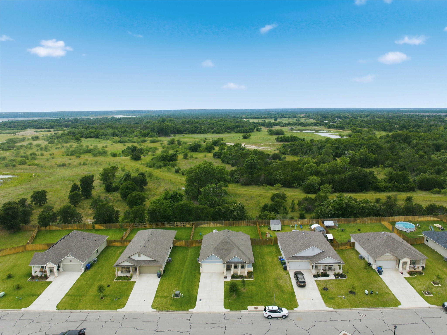
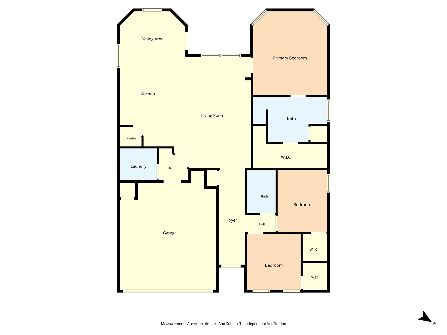
Welcome home to this beautiful 3 bedroom, 2 bath home situated on a premium lot backing up to a wooded area with no homes directly behind it. Light and bright throughout, this home features granite countertops, a spacious living area, and a large primary suite. The kitchen offers granite counters, a pantry, and a large island with plenty of space and function for everyday living. Enjoy added features like built-in Bluetooth speakers on the back porch, primary bedroom, and living room, plus security cameras. The private, oversized fenced backyard features a patio, sprinkler system, and lush St. Augustine grass, providing the perfect space to relax or entertain. Complete with a 2-car garage and 2023 roof, this move-in ready home is loaded with upgrades and ready for its next owner!

3
beds

2
baths

1,590 Sq.Ft. LIVING AREA

8,712 Sq.Ft. lot

Blair Gulley

Blair Gulley

Features & Amenities

Interior

  • total bedrooms3
  • Total bathrooms2
  • full bathrooms2
  • APPLIANCES Dishwasher, Electric Range, Disposal
  • other interior Features Granite Counters, High Speed Internet, Kitchen Island, Open Floorplan, Pantry, Walk-In Closet(s)

Area & Lot

  • Status Sold
  • Date Sold July 29, 2026
  • Living Area1,590 Sq.Ft.
  • Lot Area8,712 Sq.Ft.
  • MLS® ID21279132
  • TypeResidential
  • YEAR BUILT2022
  • Architecture StylesDetached
  • Elementary SchoolChina Spring
  • Middle SchoolChina Spring
  • High SchoolChina Spring
  • School DistrictChina Spring ISD

Exterior

  • STORIES1
  • Garage Space2.0
  • water SourcePublic
  • utilitiesSewer Available, Water Available
  • PoolNone
  • parkingGarage
  • HEAT TYPECentral
  • AIR CONDITIONINGCentral Air
  • sewerPublic Sewer
  • SubstructureSlab

Financial

  • Price Upon Request
View Virtual Tour

Work with Amber

Let me know if there is something specific you are looking for and I'll find what you need. Enjoy your visit and please contact me if there is anything I can do to make your next home buying or home selling experience the best it can be!

Follow Me on Instagram