Leave a Message

Thank you for your message. I will be in touch with you shortly.

1017 Cheyenne Trail
1017 Cheyenne Trail
1017 Cheyenne Trail
1017 Cheyenne Trail
1017 Cheyenne Trail
1017 Cheyenne Trail
1017 Cheyenne Trail
1017 Cheyenne Trail
1017 Cheyenne Trail
1017 Cheyenne Trail
1017 Cheyenne Trail
1017 Cheyenne Trail
1017 Cheyenne Trail
1017 Cheyenne Trail
1017 Cheyenne Trail
1017 Cheyenne Trail
1017 Cheyenne Trail
1017 Cheyenne Trail
1017 Cheyenne Trail
1017 Cheyenne Trail
1017 Cheyenne Trail
1017 Cheyenne Trail
1017 Cheyenne Trail
1017 Cheyenne Trail
1017 Cheyenne Trail
1017 Cheyenne Trail
1017 Cheyenne Trail
1017 Cheyenne Trail
SEE ALL PHOTOS
1017 Cheyenne Trail
1017 Cheyenne Trail
1017 Cheyenne Trail
1017 Cheyenne Trail
1017 Cheyenne Trail
1017 Cheyenne Trail
1017 Cheyenne Trail
1017 Cheyenne Trail
1017 Cheyenne Trail
1017 Cheyenne Trail
1017 Cheyenne Trail
1017 Cheyenne Trail
1017 Cheyenne Trail
1017 Cheyenne Trail
1017 Cheyenne Trail
1017 Cheyenne Trail
1017 Cheyenne Trail
1017 Cheyenne Trail
1017 Cheyenne Trail
1017 Cheyenne Trail
1017 Cheyenne Trail
1017 Cheyenne Trail
1017 Cheyenne Trail
1017 Cheyenne Trail
1017 Cheyenne Trail
1017 Cheyenne Trail
1017 Cheyenne Trail
1017 Cheyenne Trail
Courtesy of AG Real Estate & Associates
Sold

1017 Cheyenne Trail

1017 Cheyenne Trail, Hewitt, TX 76643

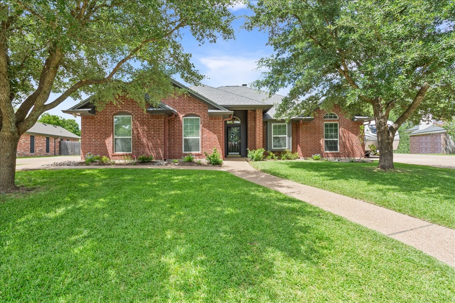

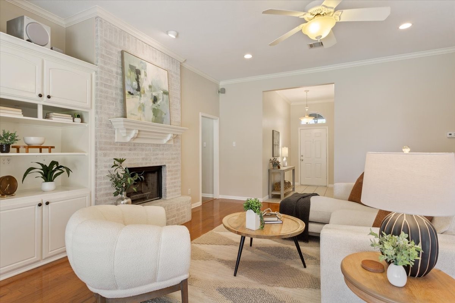
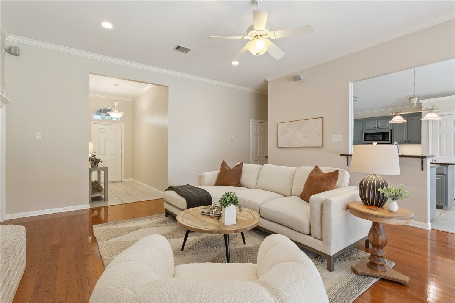
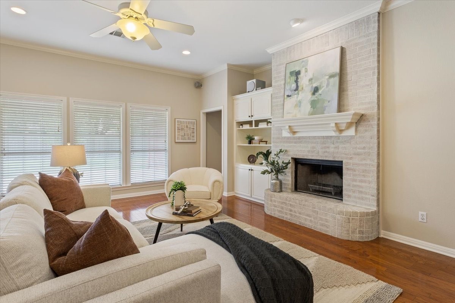
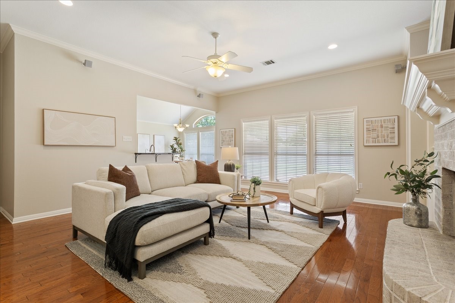
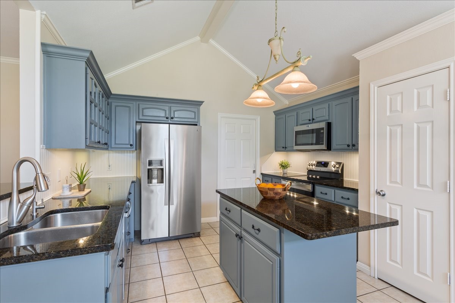
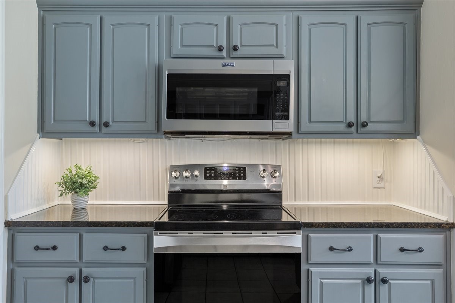
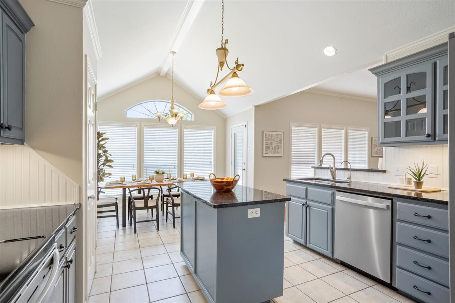

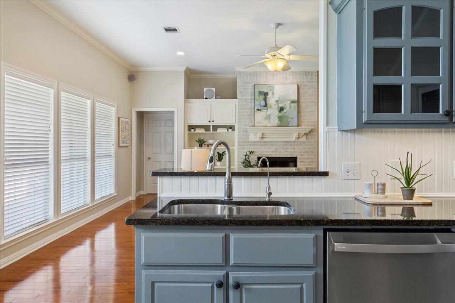
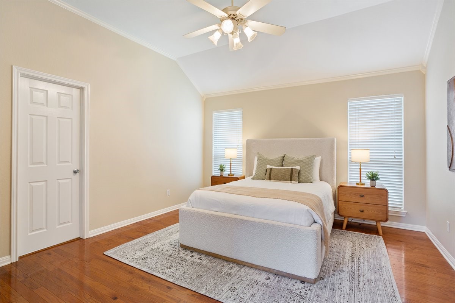
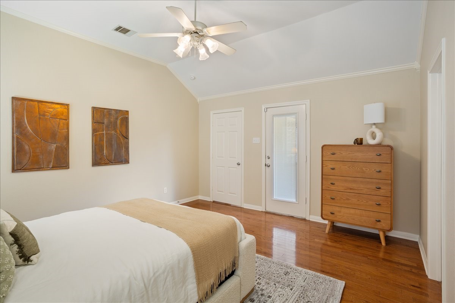
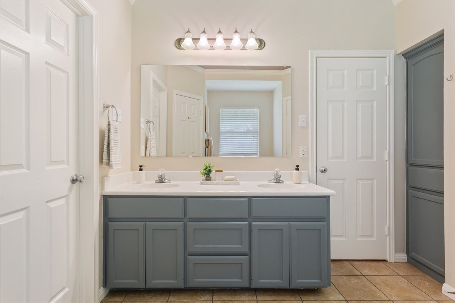
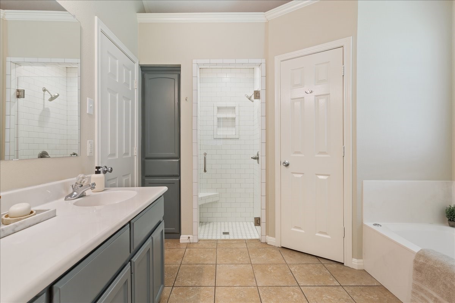
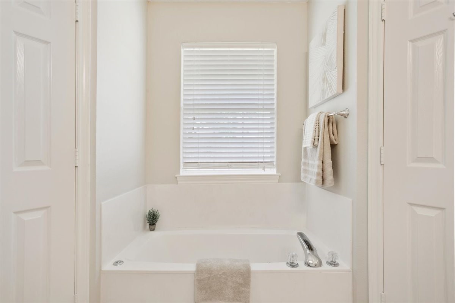
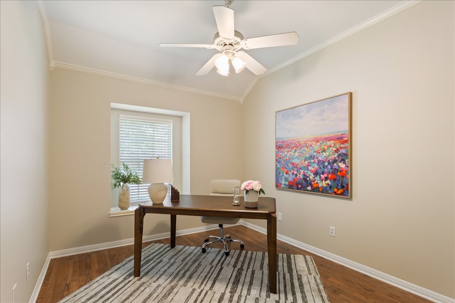
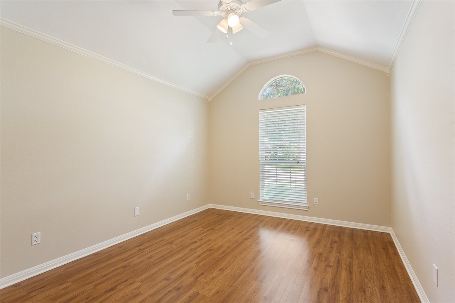
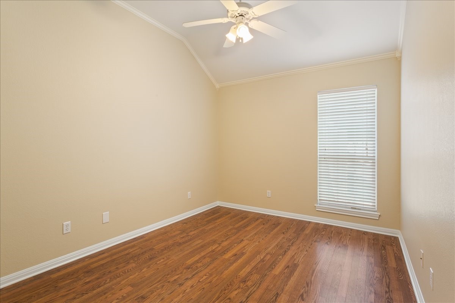
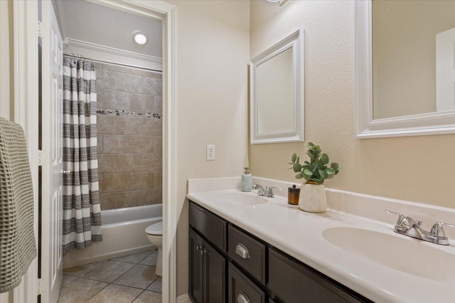
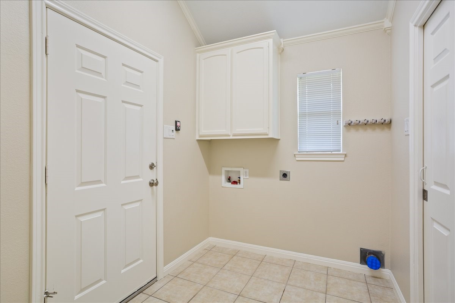
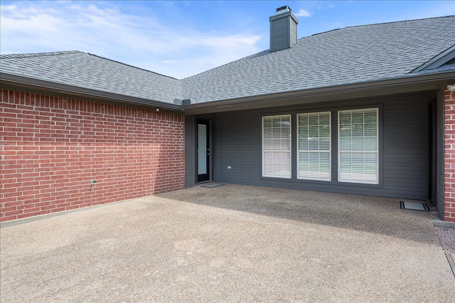
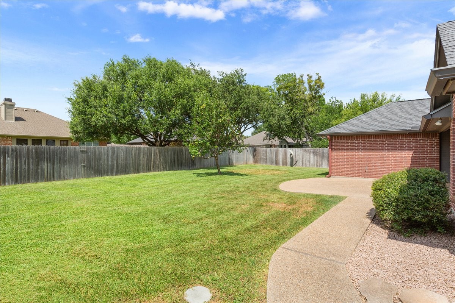
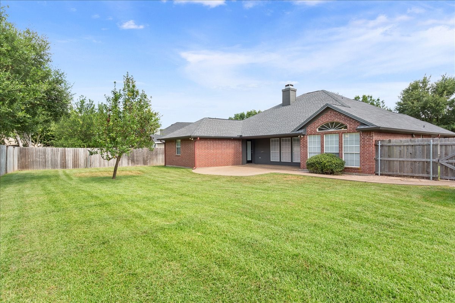
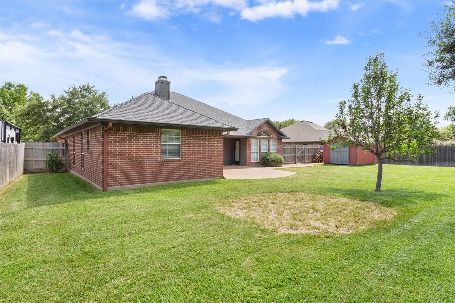
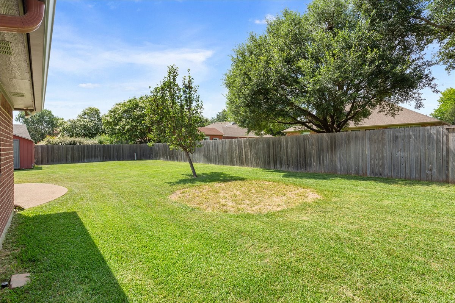
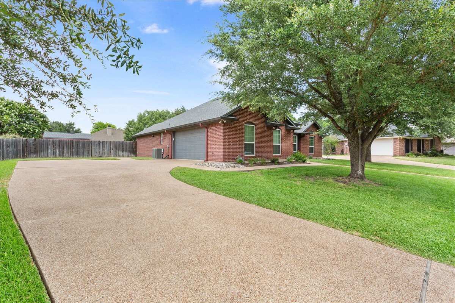
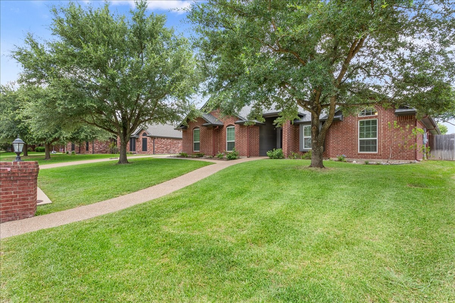
Darling, well kept 4BD, 2BA in prime location! Quiet street with mature trees in Midway ISD. Newer Roof, windows, HVAC, water heater, dishwasher and wooden privacy fence replaced. Isolated primary suite with vaulted ceiling, ensuite bathroom with two walk in closets, double vanity and jetted tub. Additional bedrooms all have spacious walk in closets. Bright kitchen open to family room has stainless appliances, center island, granite countertops, water filtration system and designated pantry. Fireplace and HVAC serviced annually as well as year round pest control contract in place. Freshly painted and awaiting your personal touches. Seller is Agent and Owner.

4
beds

2
baths

1,957 Sq.Ft. LIVING AREA

0.26 Acres lot

Denise Anderson

Denise Anderson

Features & Amenities

Interior

  • total bedrooms4
  • Total bathrooms2
  • full bathrooms2
  • Laundry room Electric Dryer Hookup, Laundry in Utility Room
  • Flooring Ceramic Tile, Hardwood, Laminate
  • Fireplace Masonry, Wood Burning Stove
  • APPLIANCES Dishwasher, Electric Oven, Electric Range, Electric Water Heater, Disposal, Microwave, Refrigerator
  • other interior Features Built-in Features, Double Vanity, Cable TV

Area & Lot

  • Status Sold
  • Date Sold August 5, 2026
  • Living Area1,957 Sq.Ft.
  • Lot Area0.26 Acres
  • MLS® ID21282987
  • TypeResidential
  • YEAR BUILT2000
  • NeighborhoodMoonlight Park
  • Architecture StylesDetached
  • Elementary SchoolCastleman Creek
  • Middle SchoolMidway
  • High SchoolMidway
  • School DistrictMidway ISD

Exterior

  • STORIES1
  • Garage Space2.0
  • water SourcePublic
  • utilitiesSewer Available, Water Available, Cable Available
  • PoolNone
  • roofComposition
  • lot featuresBack Yard, Interior Lot, Lawn, Landscaped, Level, Subdivision, Sprinkler System, Few Trees
  • parkingAggregate, Driveway, Garage, Garage Door Opener, Garage Faces Side
  • HEAT TYPECentral, Electric, Fireplace(s)
  • AIR CONDITIONINGCentral Air, Ceiling Fan(s), Electric
  • sewerPublic Sewer
  • SubstructureSlab
  • security FeaturesSmoke Detector(s)
  • other exterior FeaturesPrivate Yard, Rain Gutters, Storage

Financial

  • Price Upon Request
View Virtual Tour

Work with Amber

Let me know if there is something specific you are looking for and I'll find what you need. Enjoy your visit and please contact me if there is anything I can do to make your next home buying or home selling experience the best it can be!

Follow Me on Instagram